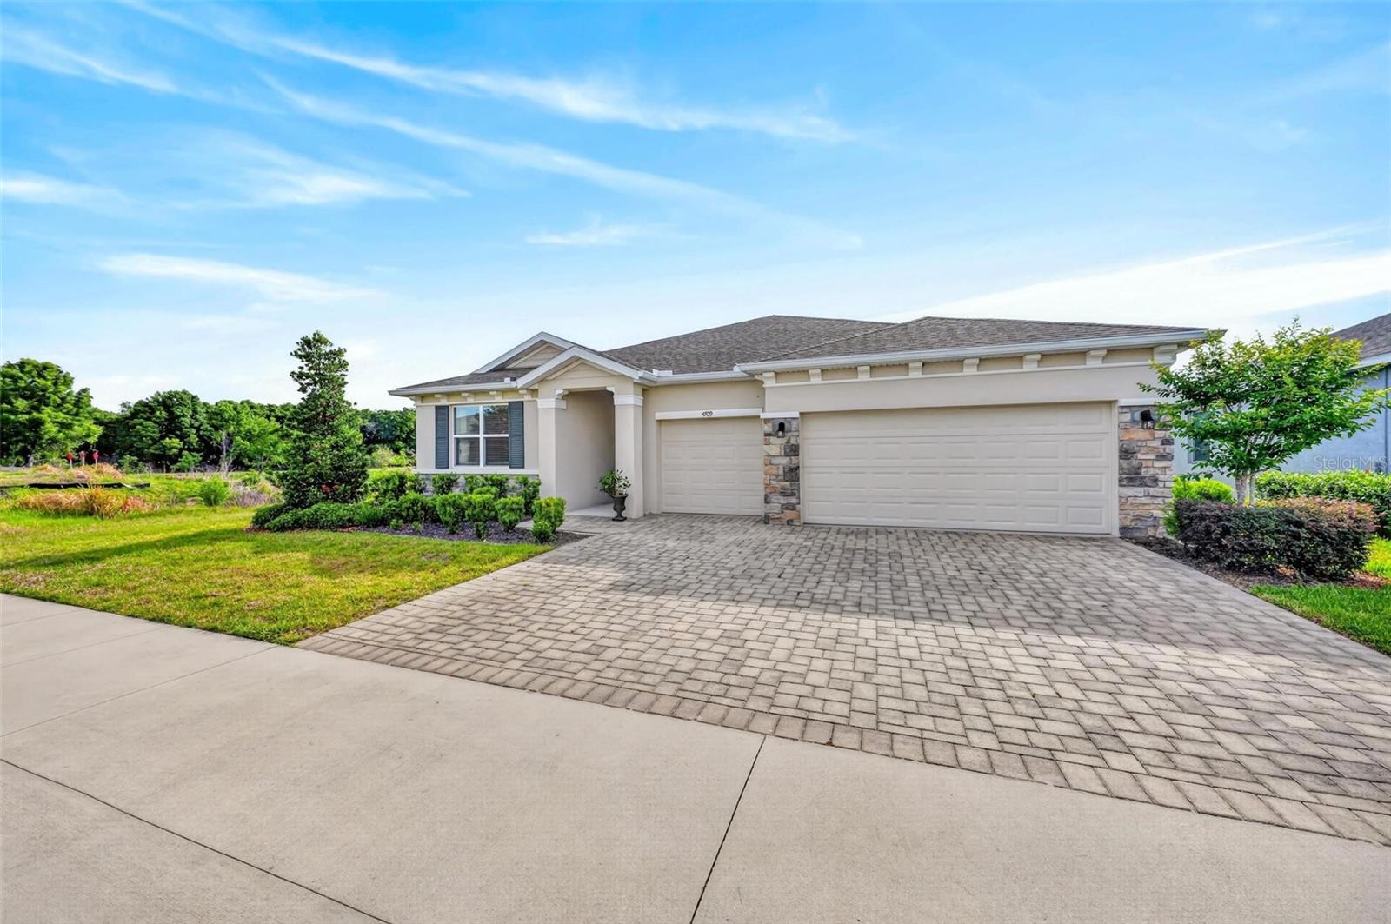
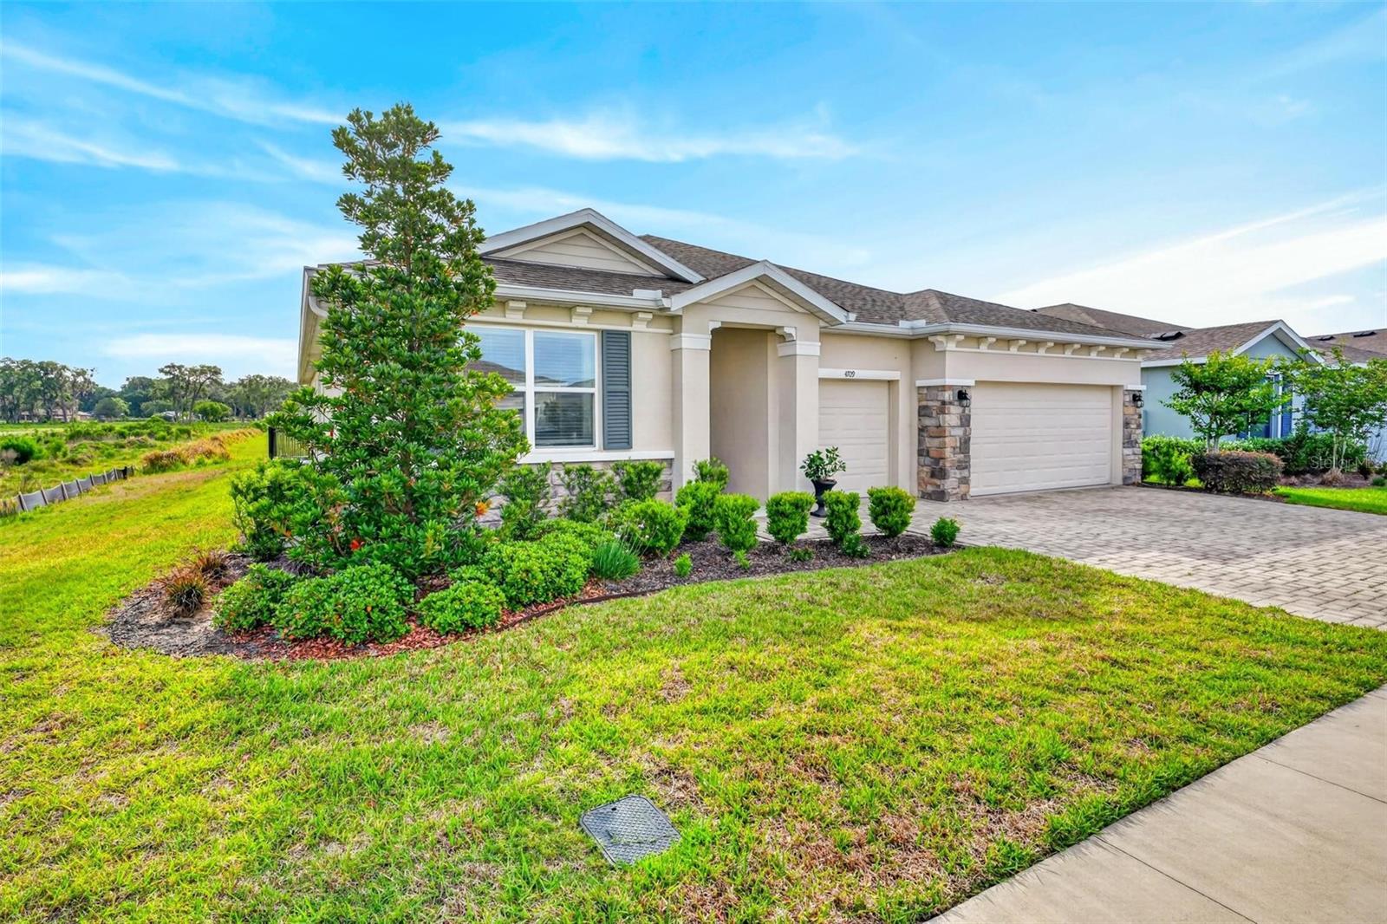
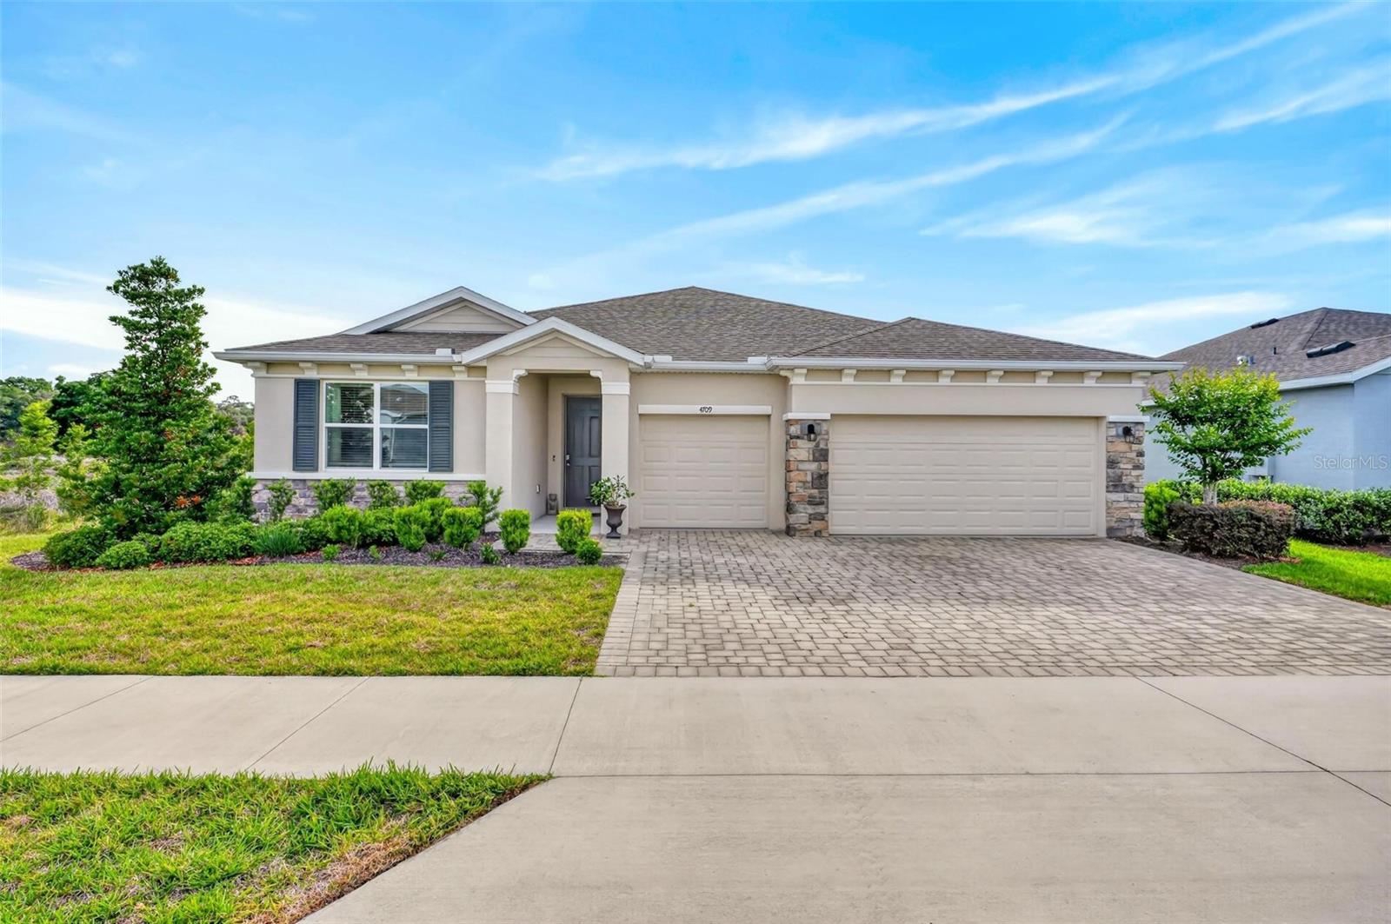
Welcome to elevated resort living in Ocala Preserve, ideally positioned in Ocala’s coveted horse country just minutes from the World Equestrian Center and HITS. This beautifully appointed single-story residence blends refined design, everyday comfort, and effortless functionality within one of Ocala’s premier lifestyle communities. With approximately $125,000 in seller-reported improvements and enhancements, this exceptional home showcases thoughtful upgrades, custom finishes, and attention to detail throughout.
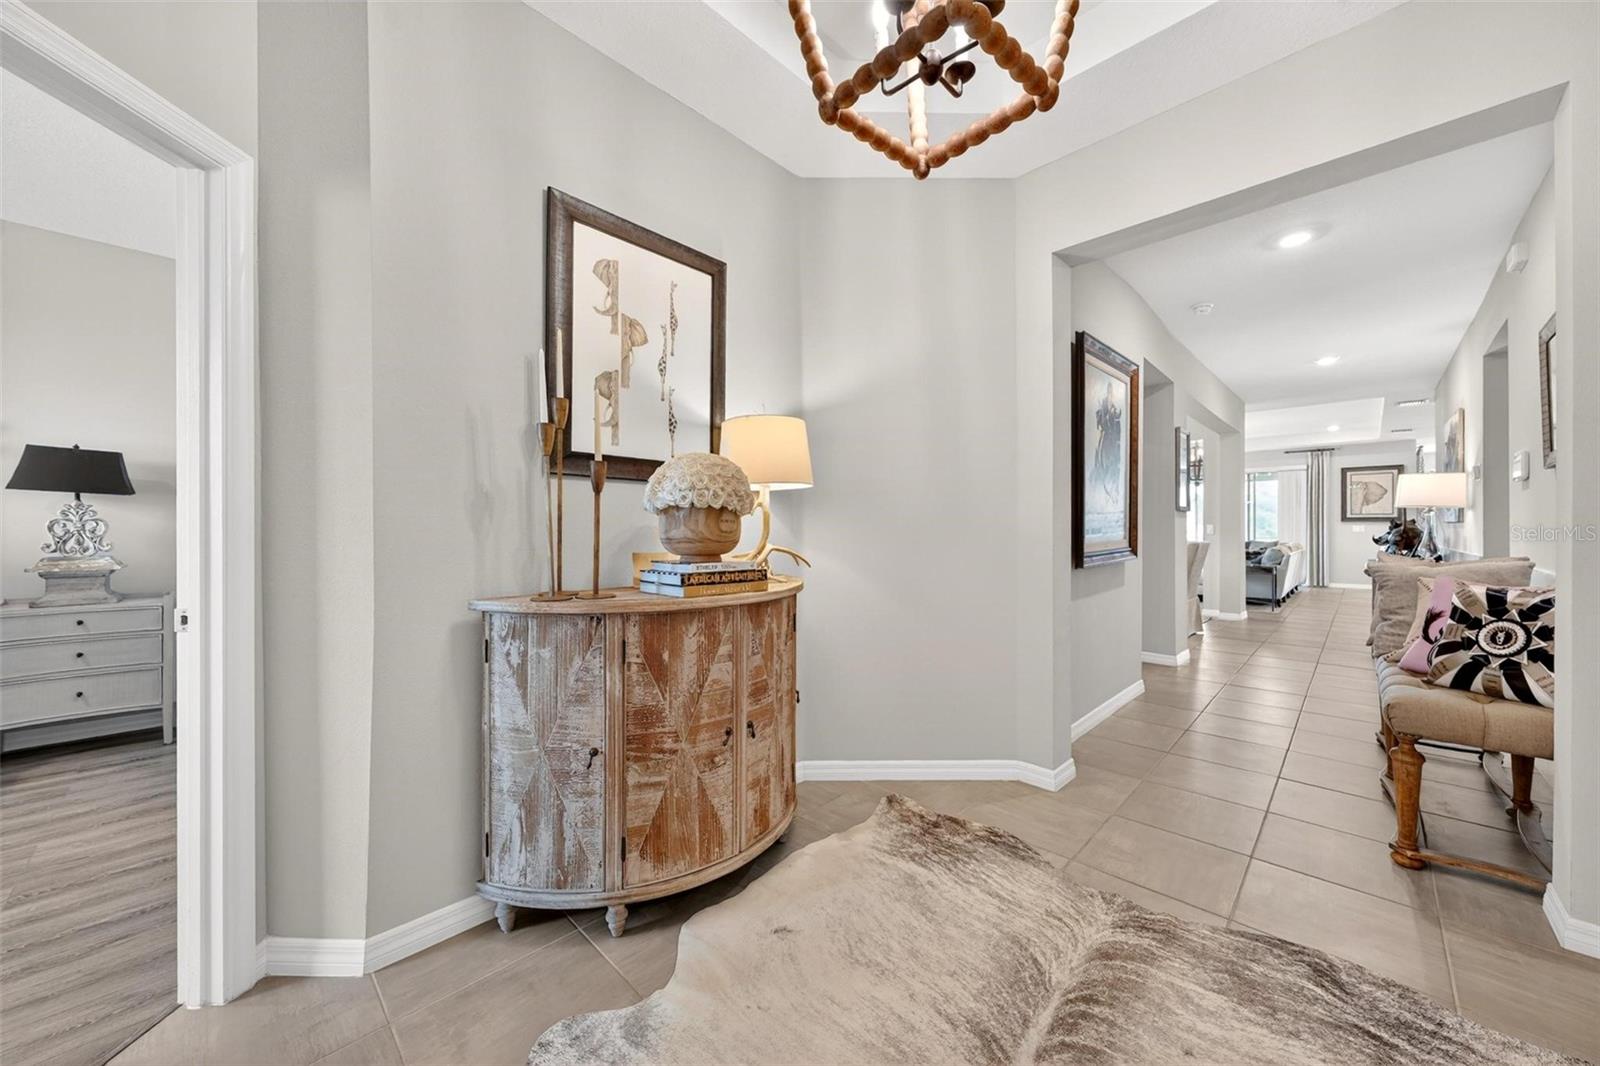
From the moment you enter, the home offers a polished designer feel with soaring ceilings, high-end statement lighting, elegant trim details, curated accent walls, upgraded hardware, and a thoughtful open layout designed for both entertaining and relaxed daily living.
The main living area flows seamlessly into the dining space and chef-inspired kitchen, where hardwood cabinetry, stone countertops, stainless steel appliances, a generous island with seating, upgraded backsplash, walk-in pantry, and abundant storage create a bright and elevated centerpiece of the home. The spacious great room is framed by a custom feature wall, large windows, and direct access to the screened lanai, creating a natural indoor-outdoor connection with peaceful green views beyond.
The private primary suite is a true retreat, featuring dramatic accent walls, luxury vinyl plank flooring, tray ceiling detail, abundant natural light, and a beautifully appointed en-suite bath with dual vanities, shiplap accent wall, soaking tub, and separate glass-enclosed shower. A custom wood closet system provides both organization and functionality. Additional living spaces include a dedicated office or den, stylish guest accommodations, and a flexible in-law suite featuring its own refrigerator, upgraded backsplash, built-in cabinetry, and custom wood closet system. The spacious laundry room has also been enhanced with additional cabinetry and a utility sink.
Outdoor living is equally impressive, featuring a screened lanai overlooking a beautifully landscaped backyard enclosed with aluminum fencing installed by Florida State Fence. Professionally designed landscaping and custom pavers by Yard Stop extend the outdoor living experience beyond the lanai, creating a welcoming setting for entertaining or enjoying Florida's year-round sunshine. Additional improvements include seamless gutters, a Culligan whole-home water filtration and softening system, and a spacious three-car garage with epoxy flooring and an EV charging station.
Ocala Preserve offers a resort-caliber lifestyle with a golf club, resort club, fitness facility, resort and lap pools, tennis, pickleball, bocce, dining, spa services, walking and biking trails, parks, lake activities, kayaking, canoeing, fishing, and beautifully maintained green spaces throughout the community.
Elevated, thoughtfully upgraded, and ideally located minutes from Ocala’s world-class equestrian venues, this exceptional residence delivers the perfect blend of luxury, lifestyle, and location.