Property photo 1
Property photo 2
Property photo 3
Property photo 4
Property photo 5
4 Beds
3 Baths
3,055 sqft

$1,150,000

10024 BROMPTON DR, TAMPA FL, 33626

Price per sqft$376.43
Built in2000
Property size3,055 sqft
Property typeResidential
Courtesy of DALTON WADE INC, Dean Newell  Listing Contact: 888-668-8283

Overview

Active

Listed Nov 5, 2026

Updated 44 min ago

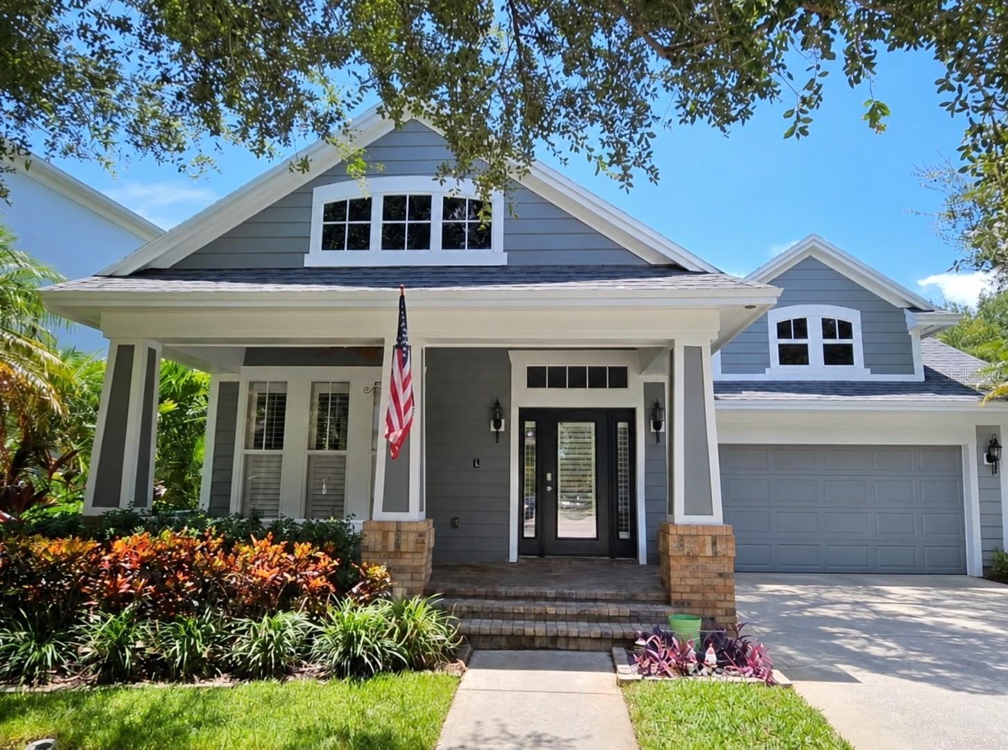
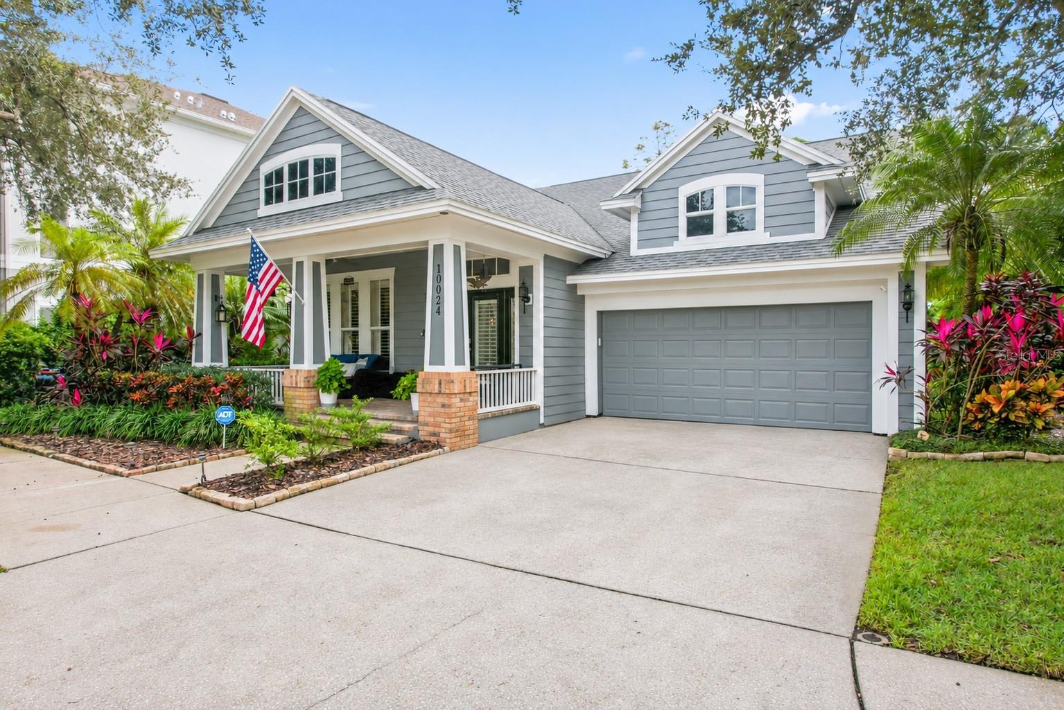
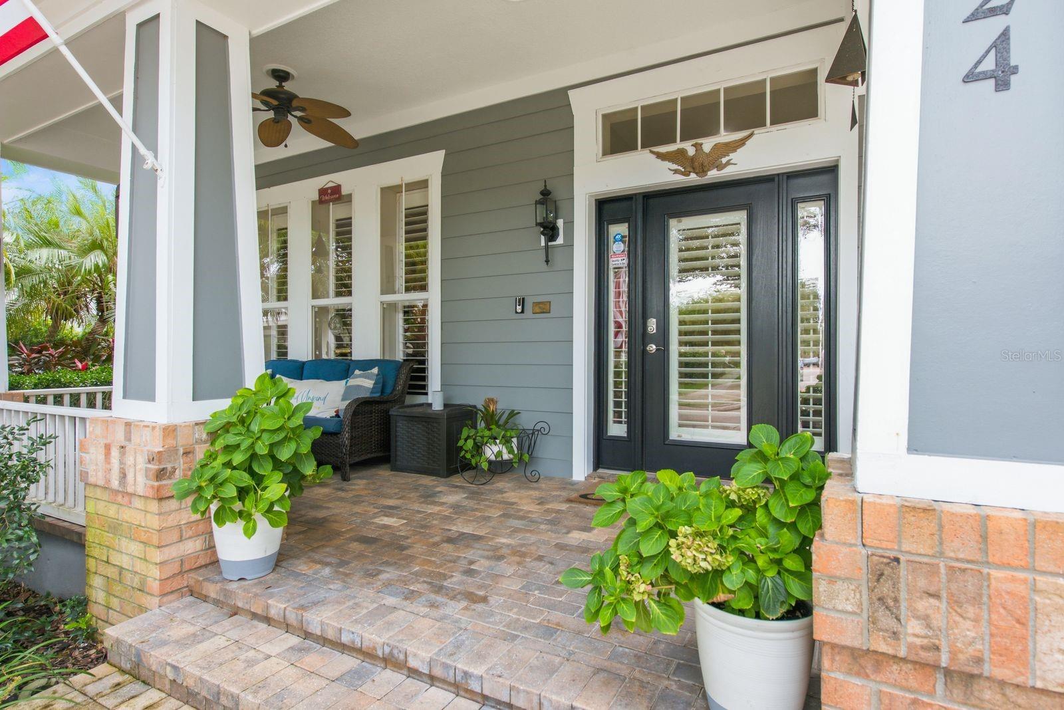
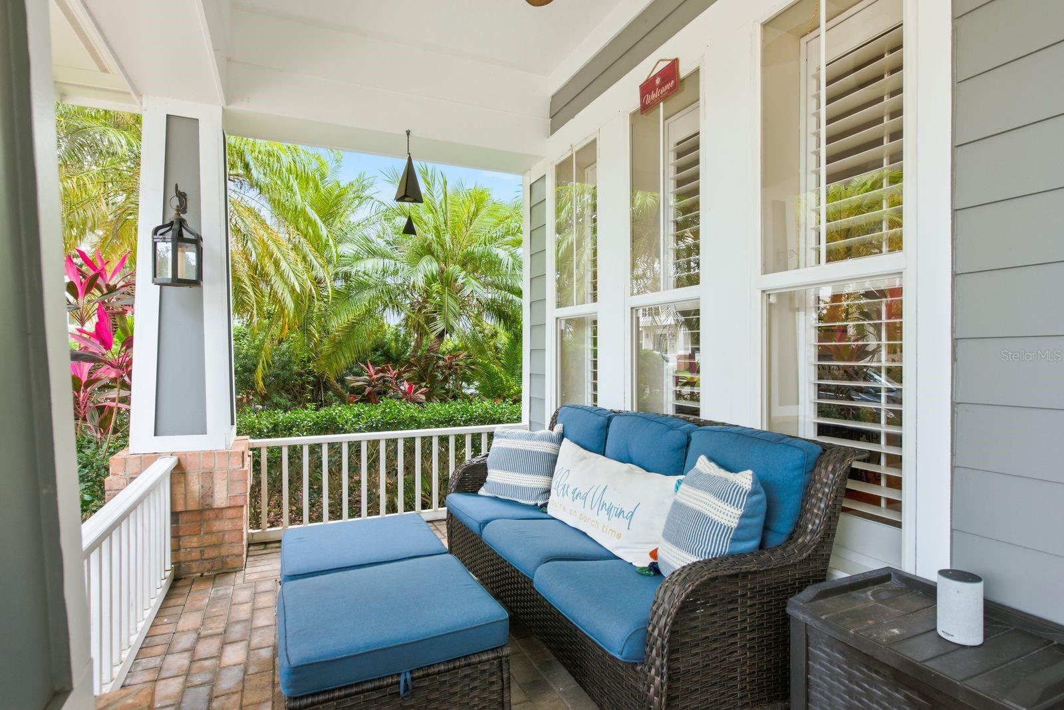
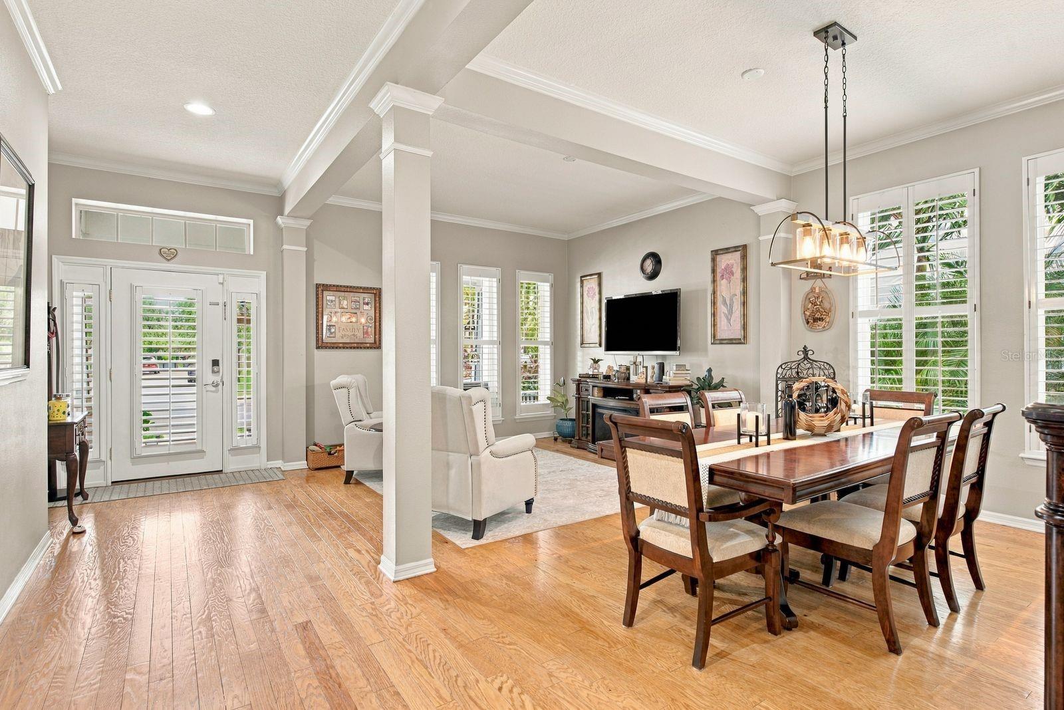
Welcome to West Park Village, one of Tampa Bay's most sought-after communities, where you can stroll to restaurants, shops, bars, two community pools, tennis courts, and A-rated Westchase Elementary. This 2-story Craftsman offers over 3,000 square feet with 4 bedrooms, 3 baths, an office, and a 2-car garage. A paver front porch with ceiling fan invites you to sit back and greet the neighbors passing by. Inside, wood floors flow through the hall, living and dining rooms, family room, and all 3 downstairs bedrooms. Soaring ceilings, elegant crown molding, and plantation shutters run throughout. The living and dining combo fits a full-size table with room to entertain. The large kitchen is a showpiece, with quartz counters, custom-quality cabinetry, stainless appliances including a gas range, and a big breakfast bar that opens to the family room. Casual dining space is plentiful. The family room features a wood-burning fireplace and double French doors leading to the pool and lanai. The downstairs primary suite is a true retreat, with bamboo hardwood floors, abundant natural light, and views of the pool and conservation. The spa-style bath features a double vanity with dressing table, jetted tub, glass-enclosed shower, private toilet room, and an oversized walk-in closet. Two more downstairs bedrooms are either side of the office, and a full bath with designer tiled shower and vanity with quartz counter sits nearby. The laundry room, with washer and dryer included, is conveniently between the house and garage. Upstairs, a huge loft, a bedroom, and a full bath with walk-in shower make the perfect space for kids, teens, or a media room, you decide. Then step outside, because this is Florida living at its best: a heated Pebble-Tec pool with spill-over spa, a covered outdoor bar, and a spacious paver deck, all overlooking serene conservation views, it’s truly amazing. The 2 car garage offers great storage options plus pull-down stairs to an attic. You're minutes from top-rated schools, shopping, dining, championship golf, medical facilities, and Gulf beaches. Schedule your private showing today. Homes like this don't last

$7,651/mo

Est. mortgage payment based on a $1,150,000 home price.

All estimates are provided by Luxury Presence for informational purposes only. Actual amounts may vary.

Additional information

MLS® ID
TB8563053

Interior Features

Bedrooms
4
Bathrooms
3
Fireplace
Yes
Cooling
Yes
Heating
Yes
Basement
No

Exterior Features

Lot Size
0.2 Acres

Other Property Details

Taxes
$11,073
Tax Frequency
Annually
Association Fee Frequency
Monthly
Garage
Yes
Municipality
28
Pets Allowed
Yes
Pool
Yes
55+/Senior Community
No

Listings courtesy of Stellar MLS as distributed by MLS GRID

All information deemed reliable but not guaranteed and should be independently verified. All properties are subject to prior sale, change or withdrawal. Neither listing broker(s) nor Sugarmill Woods shall be responsible for any typographical errors, misinformation, misprints and shall be held totally harmless. Properties displayed may be listed or sold by various participants in the MLS. 

Based on information submitted to the MLS GRID as of 6:22 PM UTC on 11/5/2026. All data is obtained from various sources and may not have been verified by broker or MLS GRID. Supplied Open House Information is subject to change without notice. All information should be independently reviewed and verified for accuracy. Properties may or may not be listed by the office/agent presenting the information.

©2026 Stellar MLS . All rights reserved.

DMCA Notice

Powered by Luxury Presence