Search
1048 W BEAGLE RUN LOOP
Courtesy of COLDWELL BANKER NEXT GENERATIO, Pamela Pareja  Listing Contact: 312-259-7191 
Sold

1048 W BEAGLE RUN LOOP

1048 W BEAGLE RUN LOOP, HERNANDO, FL 34442

$435,000
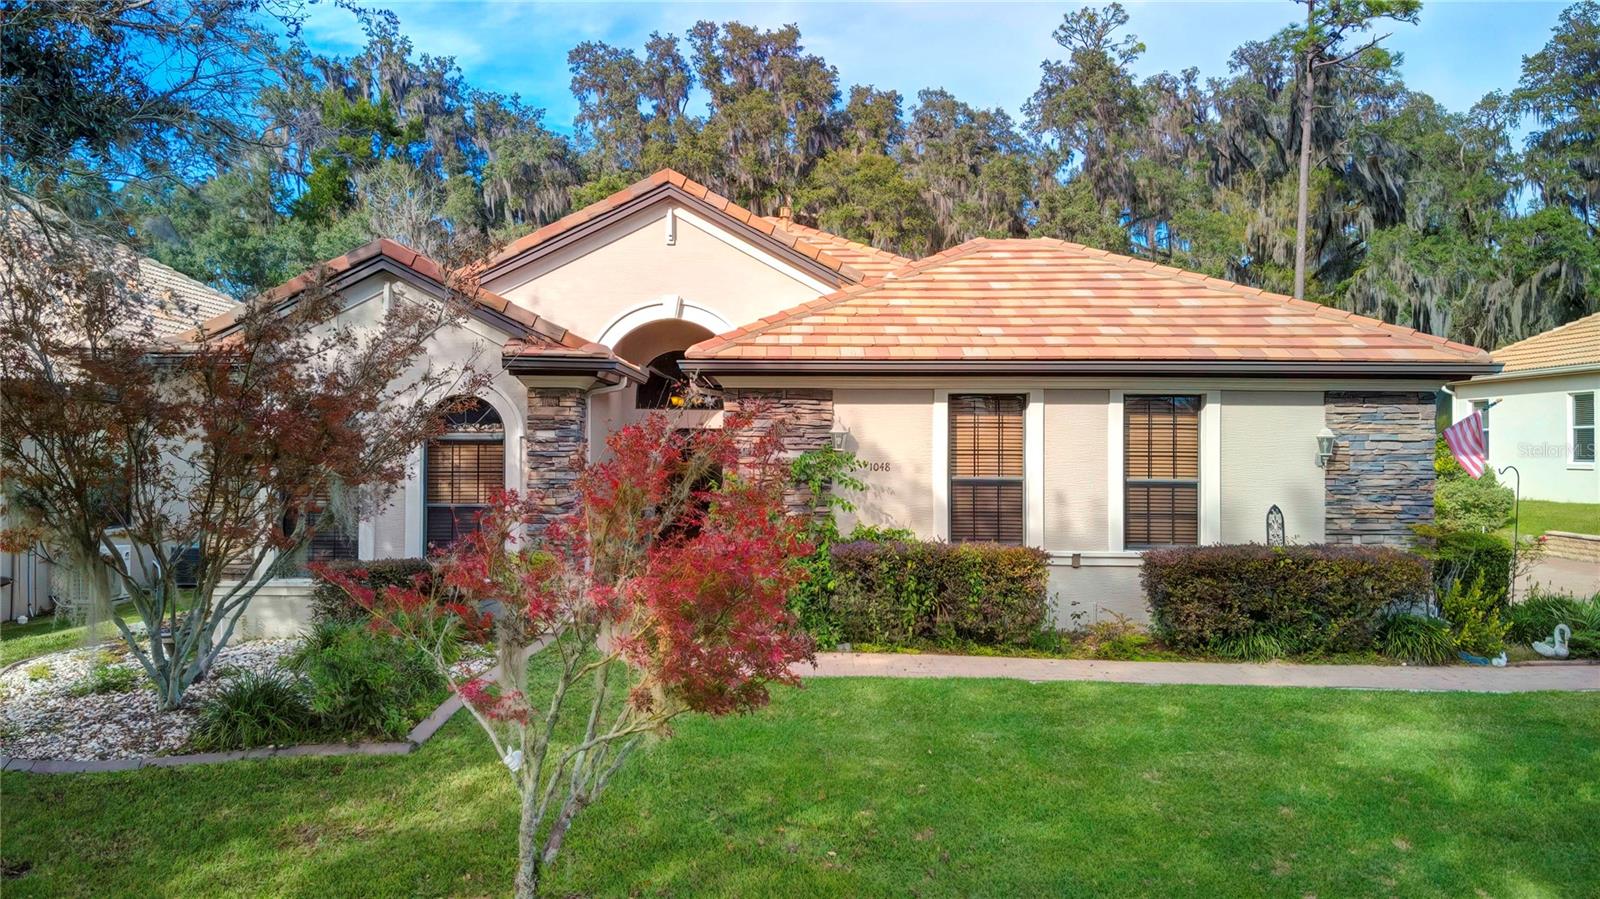
High and Dry at 107ft Above Sea Level...Beautiful CUSTOM BUILT 3 BEDROOM, 2.5 bath TERRA VISTA HOME, sits on one of the most desirable lots, and backs up to the walking path. Enjoy drinks on your SCREENED-IN BRICK PAVER LANAI and relax in the serenity of your backyard complete with lush landscaping.... AND NO BACKYARD NEIGHBORS! Your backyard, secured by a wrought iron fence featuring concrete corner columns, provides an upscale, picturesque view of your custom decorative, stone formation waterfalls, and the access gate gives you direct access to the walking path. Your FAMILY ROOM has a CUSTOM BUILT gas fireplace. Your DINING ROOM has a CUSTOM BUILT sideboard with tile top. Open Eat-In Kitchen. DEN has BUILT-IN HIGH QUALITY SOLID wood cabinetry. The desk can be removed for use as a THIRD BEDROOM. Between LAUNDRY ROOM and GARAGE entrance, there's a half bath and deep sink for guests or service men. Your OVERSIZED GARAGE accommodates two large cars, work bench, new freezer and still has plenty of room for storage, shelves, golf cart, motorcycle, and more! BRICK PAVER DRIVEWAY & PARKING PAD! CONCRETE GENERATOR PAD with natural gas bib ready for generator installation. 4 Hose bibs conveniently located on each corner of the house. Seller's thought of everything. THIS HOME IS REALLY ONE-OF-A-KIND AND A MUST SEE. Schedule an appointment to see it today and start living your best life in this AMAZING Country Club Community with Golf Courses, Tennis Courts, Pickleball, Racquetball, Basketball, Indoor and Outdoor Pools, Day Spa, Restaurants,Tiki Bar and Pro Shops.

3
beds

3
baths

1,860 Sq.Ft. LIVING AREA

10,125 Sq.Ft. lot

Pamela Pareja

Pamela Pareja

Features & Amenities

Interior

  • total bedrooms3
  • Total bathrooms3
  • full bathrooms2
  • half bathroom1
  • Laundry room Inside
  • Flooring Carpet, Ceramic Tile
  • APPLIANCES Convection Oven, Dishwasher, Disposal, Dryer, Exhaust Fan, Gas Water Heater, Microwave, Refrigerator
  • other interior Features Built-in Features, Ceiling Fans(s), High Ceilings, Living Room/Dining Room Combo, Open Floorplan, Window Treatments

Area & Lot

  • Status Sold
  • Date Sold March 5, 2025
  • Living Area1,860 Sq.Ft.
  • Total Area2,838 Sq.Ft.
  • Lot Area10,125 Sq.Ft.
  • MLS® IDTB8328603
  • TypeResidential
  • YEAR BUILT2007
  • NeighborhoodCitrus Hills

Exterior

  • STORIES1
  • Garage Space2.0
  • water SourceNone
  • utilitiesBB/HS Internet Available, Cable Connected, Electricity Connected, Natural Gas Connected
  • roofTile
  • HEAT TYPECentral, Electric
  • AIR CONDITIONINGCentral Air
  • sewerPublic Sewer
  • SubstructureBlock

Financial

  • Sales Price$435,000
  • Real Estate Tax $3,073/yr
  • HOA $401/mo
  • Zoning PDR
View Virtual Tour

Citrus Hills

Explore

Work With Us

We take pride in building relationships with our customers – earning their trust and confidence. Our professionalism together with our personal work ethic and dedicated service has made Sugarmill Woods a very productive and respected real estate team in Citrus County, Florida.

Follow Us on Instagram