Search
232 E FALCON ST
Courtesy of COLDWELL BANKER NEXT GENERATIO, Steven Lenhardt  Listing Contact: 307-286-6438 
Sold

232 E FALCON ST

232 E FALCON ST, CITRUS SPRINGS, FL 34434

$385,000
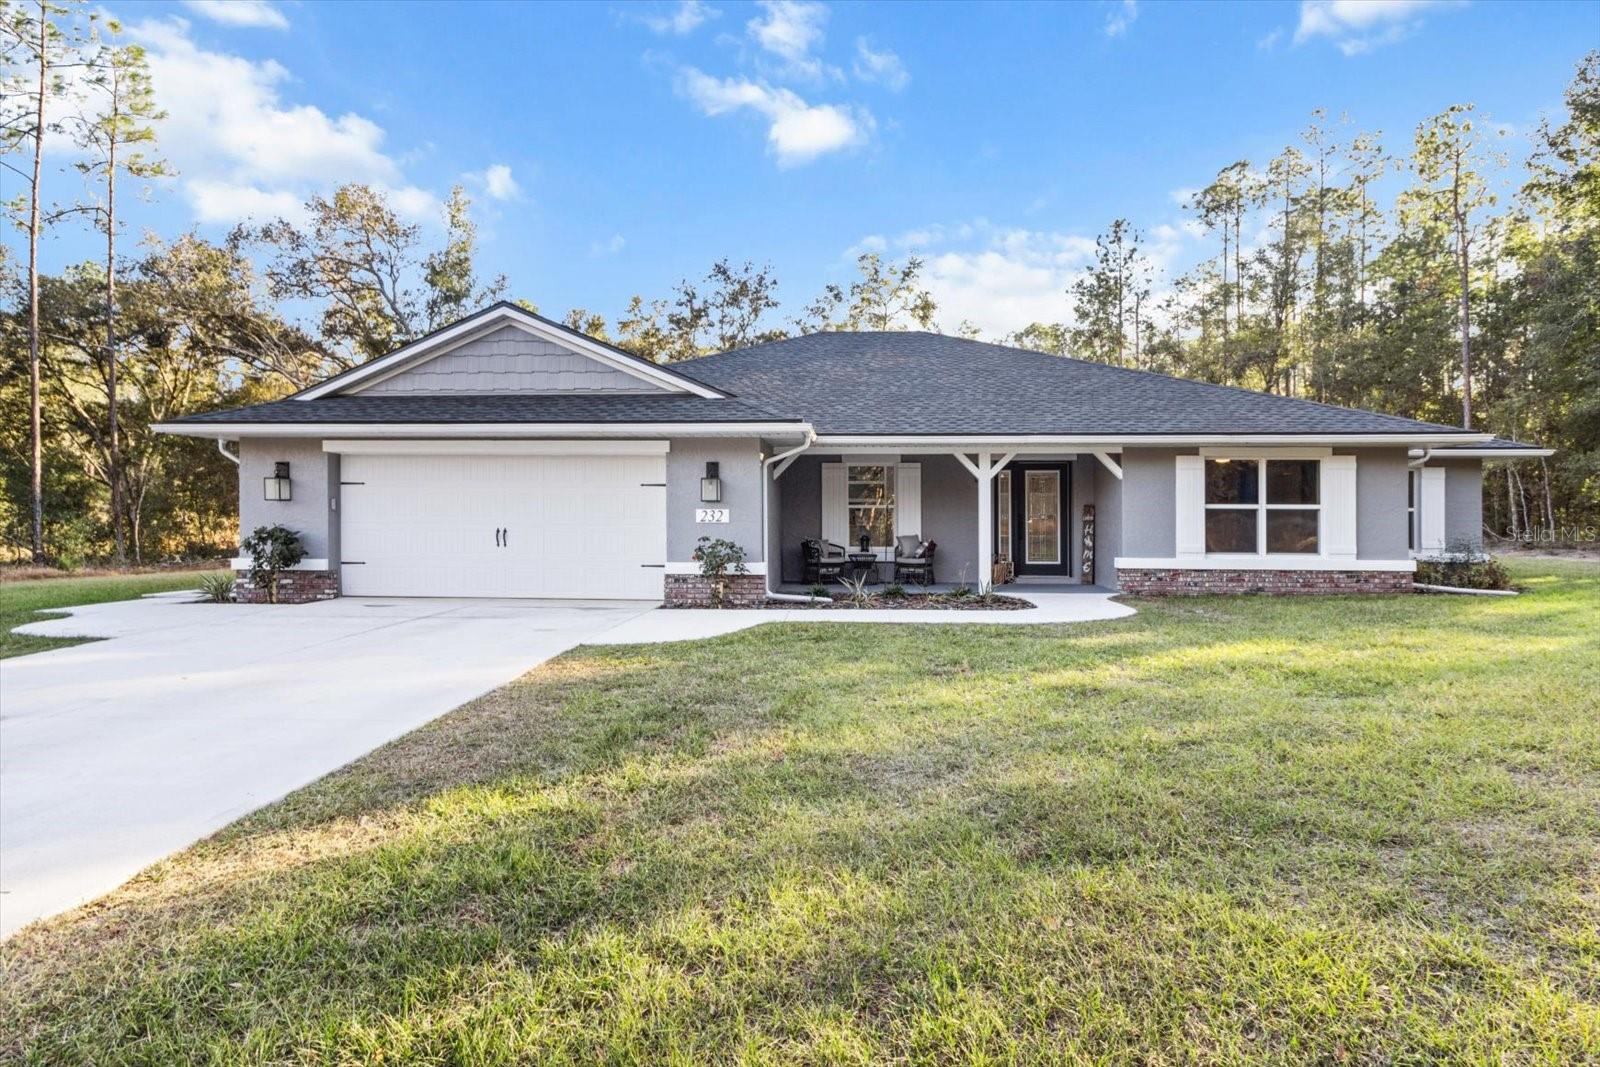
Stunning Modern Retreat: Your Dream Home Awaits! Welcome to your exquisite new home, just nine months young and thoughtfully designed for the modern lifestyle! Nestled in a serene and quiet neighborhood, this four-bedroom, two-bath residence is the perfect blend of luxury and comfort. Step inside to discover an inviting open floor plan that flows seamlessly from room to room, bathed in natural light. The expansive living area is wonderful for entertaining or relaxing after a long day. Prepare to be wowed by the huge master suite--a true sanctuary featuring a spacious layout and a large walk-in closet that will satisfy all your storage needs. The master bathroom boasts a beautifully designed walk-in shower, offering a spa-like experience right at home. Each of the additional bedrooms is generously sized, ensuring comfort for family and guests alike. The very large butler's pantry is a chef's dream, providing ample space for storage and easy access to your kitchen essentials. This home is equipped with thoughtful upgrades, including installed gutters for peace of mind and a gas line run for your stove, making it a breeze to create culinary masterpieces. Only 3-5 minutes to elementary and middles schools. Don't miss out on this incredible opportunity to own a nearly new home in a peaceful setting! With its modern features and spacious layout, this property is truly a gem. Make it yours before it's gone! **Schedule your showing today and step into the lifestyle you've always wanted!**
4
beds

2
baths

2,262 Sq.Ft. LIVING AREA

0.35 Acres lot

Steven Lenhardt

Steven Lenhardt

Features & Amenities

Interior

  • total bedrooms4
  • Total bathrooms2
  • full bathrooms2
  • Laundry room Electric Dryer Hookup, Inside, Laundry Closet, Laundry Room, Washer Hookup
  • Flooring Vinyl
  • APPLIANCES Dishwasher, Disposal, Microwave, Range, Refrigerator
  • other interior Features Attic Ventilator, Ceiling Fans(s), Coffered Ceiling(s), Eat-in Kitchen, Kitchen/Family Room Combo, Open Floorplan, Primary Bedroom Main Floor, Solid Surface Counters, Split Bedroom, Stone Counters, Thermostat, Tray Ceiling(s)

Area & Lot

  • Status Sold
  • Date Sold July 28, 2025
  • Living Area2,262 Sq.Ft.
  • Total Area2,612 Sq.Ft.
  • Lot Area0.35 Acres
  • MLS® IDTB8391107
  • TypeResidential
  • YEAR BUILT2024
  • NeighborhoodCitrus Springs
  • Elementary SchoolCentral Ridge Elementary School
  • Middle SchoolCitrus Springs Middle School
  • High SchoolCitrus High School

Exterior

  • STORIES1
  • Garage Space2.0
  • water SourceNone
  • utilitiesCable Available, Cable Connected, Electricity Available, Electricity Connected, Fiber Optics, Propane, Sewer Available, Sewer Connected, Water Available, Water Connected
  • roofShingle
  • HEAT TYPECentral, Electric, Heat Pump
  • AIR CONDITIONINGCentral Air
  • sewerPublic Sewer
  • SubstructureSlab
  • Disability FeaturesAccessible Doors, Accessible Entrance, Accessible Full Bath, Visitor Bathroom, Accessible Hallway(s), Accessible Kitchen, Accessible Central Living Area, Accessible Washer/Dryer
  • other exterior FeaturesFrench Doors, Lighting, Private Mailbox, Rain Gutters

Financial

  • Sales Price$385,000
  • Real Estate Tax $155/yr
  • Zoning PDR
View Virtual Tour

Citrus Springs

Explore

Work With Us

We take pride in building relationships with our customers – earning their trust and confidence. Our professionalism together with our personal work ethic and dedicated service has made Sugarmill Woods a very productive and respected real estate team in Citrus County, Florida.

Follow Us on Instagram