Search
5485 N PECOS TER
Courtesy of COLDWELL BANKER NEXT GENERATIO, Angela Strack  Listing Contact: 813-997-6841 
Sold

5485 N PECOS TER

5485 N PECOS TER, BEVERLY HILLS, FL 34465

$450,000
Behold this breathtaking, almost brand-new 2022 home, boasting 4 bedrooms, 2 baths, and 3-car garage! Not to mention a newly constructed 20-foot-wide by 35-foot-long metal garage on a concrete slab, complete with a 10-foot-high by 12-foot-wide metal roll-up door, offering ample space for your boat, RV and other toys. No expense was spared in enhancing its quality and aesthetics. The home is full of numerous upgrades: enhanced lighting fixtures, ceiling fans, custom "Norman" plantation shutters, solid wood full face shaker cabinets, granite countertops, a 5-camera security system, a Ring doorbell, premium appliances, thorough LVP flooring, a washer/dryer, and more. Nestled on a 1.04-acre lot in Pine Ridge, the 5+ zone sprinkler system takes care of the beautifully landscaped yard and fruit trees. The seamless gutters with gutter guards drain into a french drain system so you never have any standing water. Enjoy your morning coffee or afternoon cocktail on the screened in back porch. There is plenty of room for a pool as well! This Equestrian community is near shopping, restaurants, fishing, swimming with the manatees, scalloping, hiking, kayaking and more. Priced to sell fast. Don't delay, call me for your showing today!
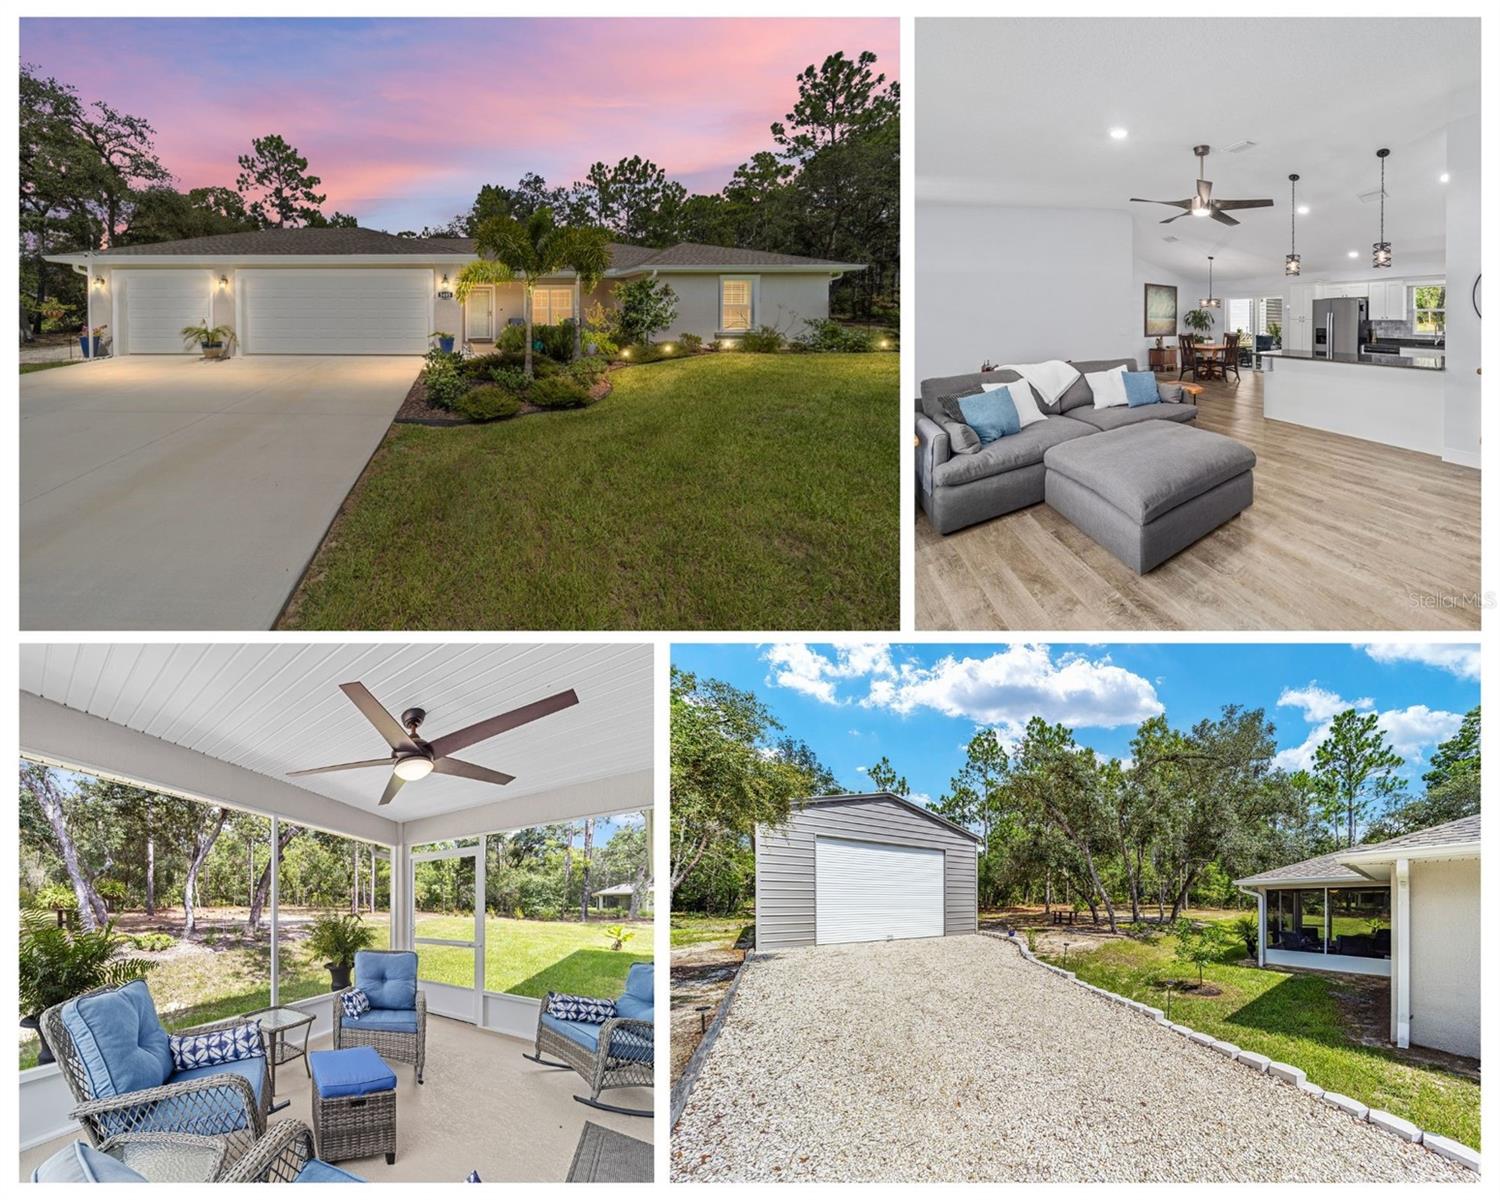

4
beds

2
baths

1,823 Sq.Ft. LIVING AREA

1.04 Acres lot

Angela Strack

Angela Strack

Features & Amenities

Interior

  • total bedrooms4
  • Total bathrooms2
  • full bathrooms2
  • Laundry room Common Area, Laundry Room
  • Flooring Luxury Vinyl
  • APPLIANCES Dishwasher, Disposal, Dryer, Electric Water Heater, Microwave, Range, Range Hood, Refrigerator, Washer
  • other interior Features Cathedral Ceiling(s), Ceiling Fans(s), Eat-in Kitchen, High Ceilings, Kitchen/Family Room Combo, Living Room/Dining Room Combo, Open Floorplan, Primary Bedroom Main Floor, Solid Surface Counters, Solid Wood Cabinets, Split Bedroom, Stone Counters, Thermostat, Walk-In Closet(s), Window Treatments

Area & Lot

  • Status Sold
  • Date Sold October 31, 2024
  • Living Area1,823 Sq.Ft.
  • Total Area2,791 Sq.Ft.
  • Lot Area1.04 Acres
  • MLS® IDTB8304280
  • TypeResidential
  • YEAR BUILT2022
  • NeighborhoodPine Ridge
  • Architecture StylesContemporary
  • Elementary SchoolCentral Ridge Elementary School
  • Middle SchoolCrystal River Middle School
  • High SchoolCrystal River High School

Exterior

  • STORIES1
  • Garage Space3.0
  • water SourceNone
  • utilitiesCable Connected, Electricity Connected, Water Connected
  • roofShingle
  • lot featuresIn County, Landscaped, Oversized Lot, Private, Paved
  • parkingDriveway, Garage Door Opener
  • HEAT TYPEElectric
  • AIR CONDITIONINGCentral Air
  • sewerSeptic Tank
  • SubstructureSlab
  • Disability FeaturesAccessible Approach with Ramp, Accessible Bedroom, Accessible Closets, Accessible Doors, Accessible Entrance, Accessible Full Bath, Accessible Hallway(s), Accessible Kitchen, Accessible Central Living Area, Accessible Washer/Dryer, Central Living Area
  • security FeaturesClosed Circuit Camera(s), Security Lights, Smoke Detector(s)
  • other exterior FeaturesLighting, Private Mailbox, Rain Gutters, Sliding Doors, Storage

Financial

  • Sales Price$450,000
  • Real Estate Tax $4,456/yr
  • HOA $8/mo
  • Zoning RUR
View Virtual Tour

Pine Ridge

Explore

Work With Us

We take pride in building relationships with our customers – earning their trust and confidence. Our professionalism together with our personal work ethic and dedicated service has made Sugarmill Woods a very productive and respected real estate team in Citrus County, Florida.

Follow Us on Instagram