Search
6 CARNATION CT
Courtesy of COLDWELL BANKER NEXT GENERATIO, Pamela Pareja  Listing Contact: 352-794-6100 
Sold

6 CARNATION CT

6 CARNATION CT, HOMOSASSA, FL 34446

$399,000
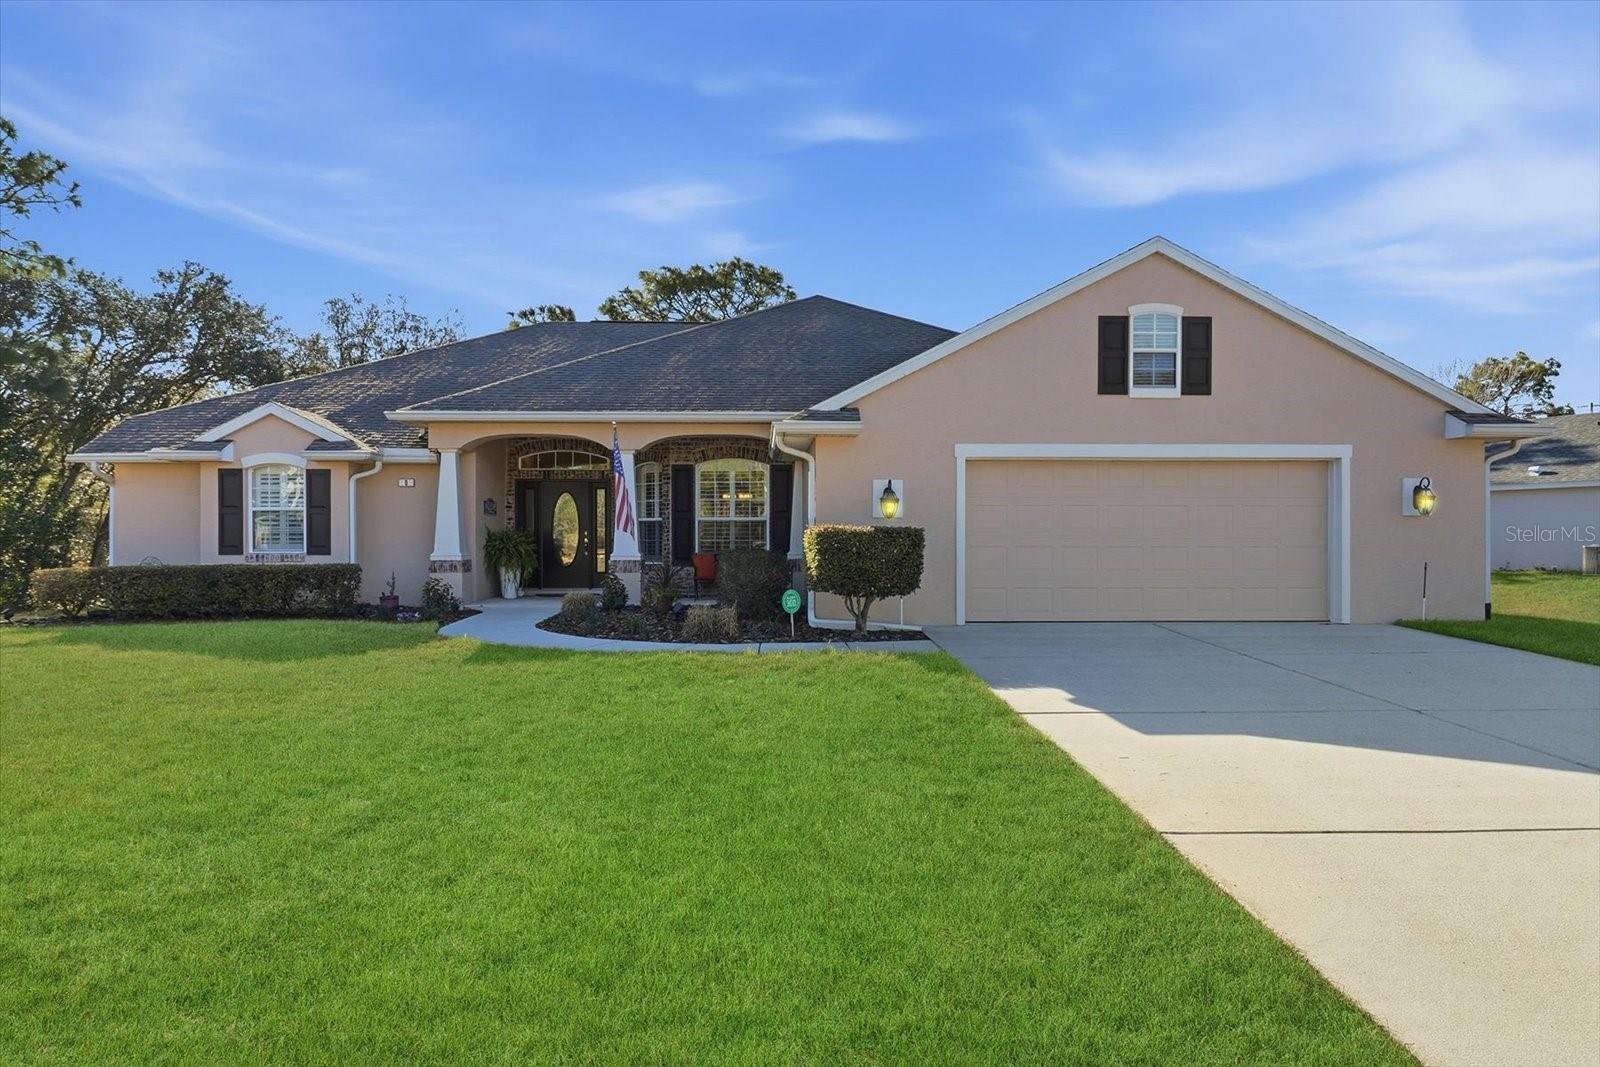
Custom built by one of Sugarmill Woods' most reputable builders, this exceptional residence reflects quality construction and thoughtful design throughout. Structural systems and interior finishes were selected with durability and functionality in mind. Architectural details include arched doorways, crown molding, tray ceilings, built-in shelving, and plantation shutters. A GAS LIMESTONE FIREPLACE anchors the main living area, and the split floor plan provides separation between the primary suite and guest accommodations. The kitchen features granite countertops, solid wood cabinetry, a custom tile backsplash, and a GAS RANGE with a stainless steel vent hood, connected to an owned buried tank. The primary suite includes pocket sliding doors leading to the lanai for indoor-outdoor access. The en-suite bath offers a Jacuzzi tub, walk-in snail shower, dual sinks, built-in heater, new commode, and a walk-in closet. Additional features include Dual Pane Windows, a NEW zoned HVAC system (2025), a NEW ROOF scheduled for installation and a NEW Hot Water Heater installed April 2026. Outdoor spaces include a screened lanai and a 14 x 16 composite deck overlooking a greenbelt. The property also includes an oversized two-car garage and a large floored attic with a window and oversized attic stairs for additional storage. Located within the established community of Sugarmill Woods.
Close

3
beds

2
baths

2,028 Sq.Ft. LIVING AREA

0.28 Acres lot

Pamela Pareja

Pamela Pareja

Features & Amenities

Interior

  • total bedrooms3
  • Total bathrooms2
  • full bathrooms2
  • Laundry room Inside
  • Flooring Carpet, Tile
  • Fireplace Gas
  • APPLIANCES Dishwasher, Disposal, Dryer, Electric Water Heater, Microwave, Range, Refrigerator, Washer
  • other interior Features Built-in Features, Ceiling Fans(s), Crown Molding, Eat-in Kitchen, High Ceilings, Open Floorplan, Primary Bedroom Main Floor, Split Bedroom, Stone Counters, Tray Ceiling(s), Walk-In Closet(s), Window Treatments

Area & Lot

  • Status Sold
  • Date Sold June 15, 2026
  • Living Area2,028 Sq.Ft.
  • Total Area3,178 Sq.Ft.
  • Lot Area0.28 Acres
  • MLS® IDTB8499006
  • TypeResidential
  • YEAR BUILT2008
  • NeighborhoodSugarmill Woods

Exterior

  • STORIES1
  • Garage Space2.0
  • water SourcePublic
  • utilitiesCable Connected, Electricity Connected, Sewer Connected, Sprinkler Meter, Water Connected
  • roofShingle
  • HEAT TYPEElectric
  • AIR CONDITIONINGCentral Air
  • sewerPublic Sewer
  • SubstructureBlock, Slab
  • other exterior FeaturesLighting, Sliding Doors

Financial

  • Sales Price$399,000
  • Real Estate Tax $3,003/yr
  • HOA $13/mo
  • Zoning PDR
View Virtual Tour

Sugarmill Woods

Explore

Work With Us

We take pride in building relationships with our customers – earning their trust and confidence. Our professionalism together with our personal work ethic and dedicated service has made Sugarmill Woods a very productive and respected real estate team in Citrus County, Florida.

Follow Us on Instagram