Search
6 N Osceola ST, BEVERLYHILLS
SEE ALL PHOTOS
6 N Osceola ST, BEVERLYHILLS
Courtesy of COLDWELL BANKER NEXT GENERATIO, Kristine Moller  Listing Contact: 352-419-2239 
Sold

6 N Osceola ST, BEVERLYHILLS

6 N Osceola ST, BEVERLYHILLS, Beverly Hills, FL 34465

$110,000
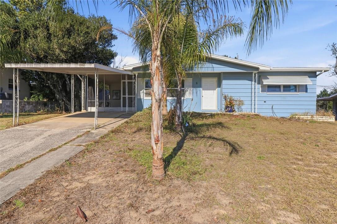
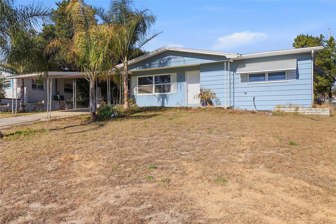
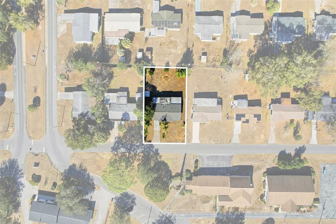
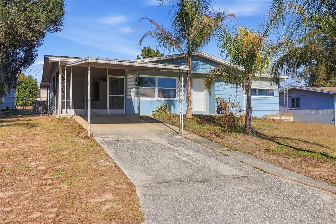
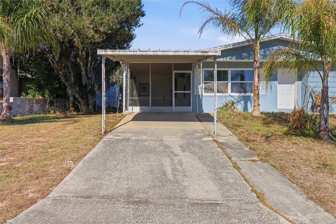
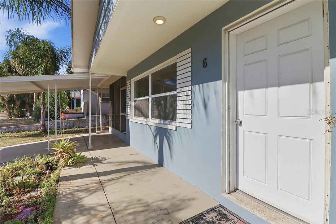
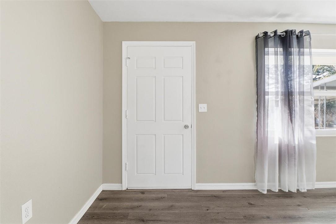
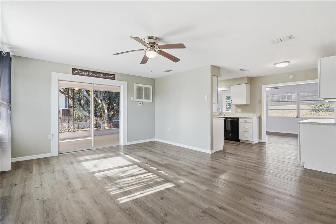
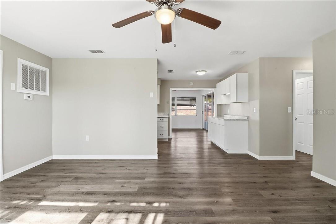
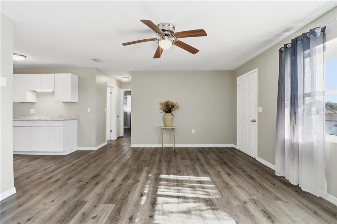
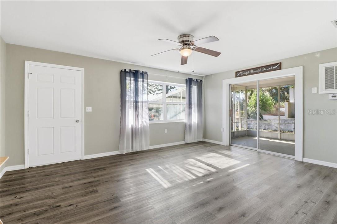
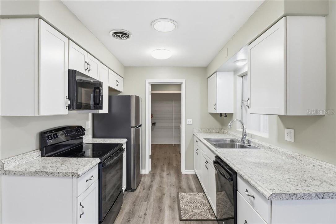
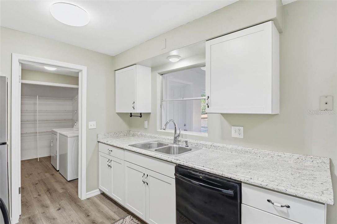
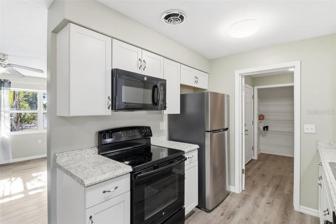
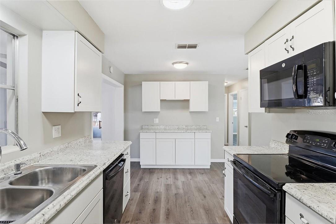
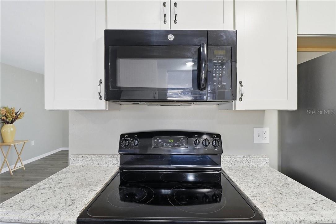
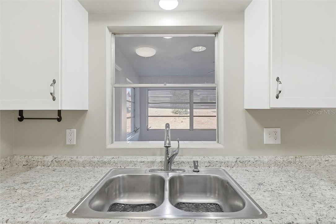
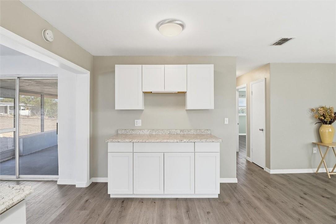
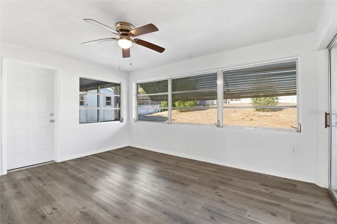
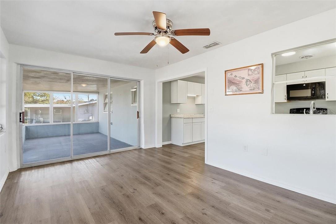
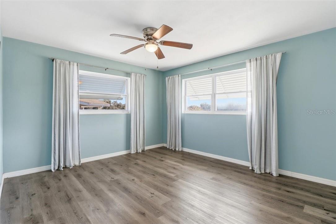
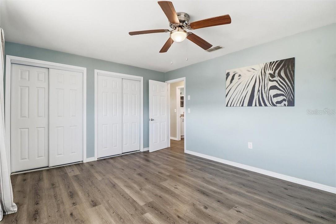
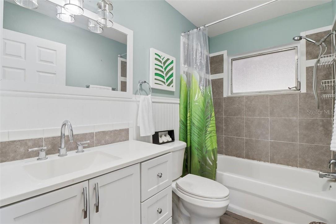
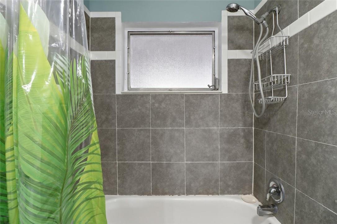
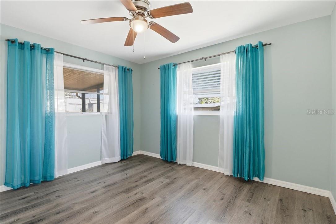
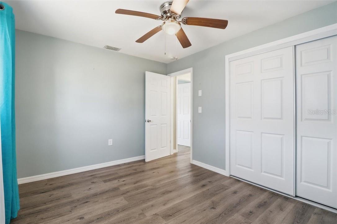
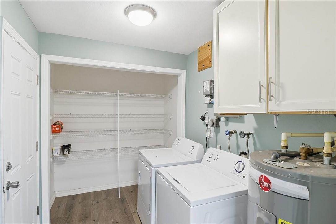
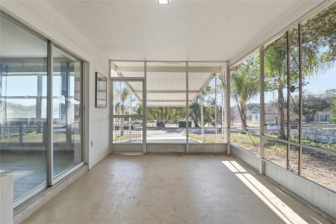
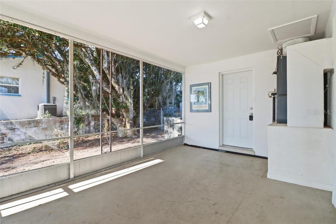
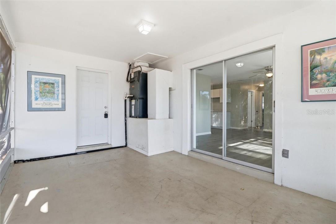
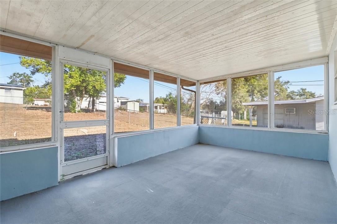
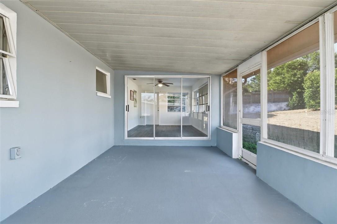
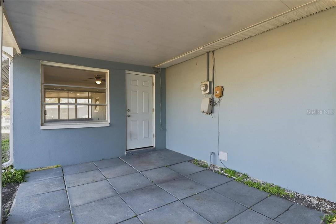
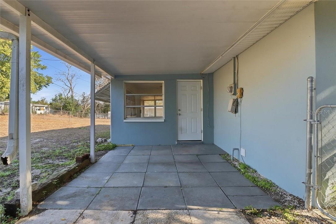
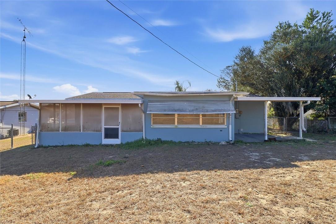
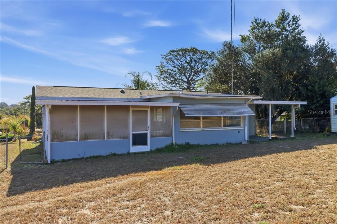
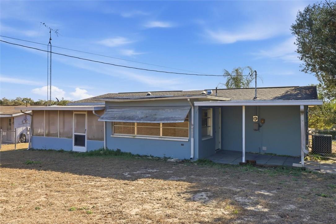
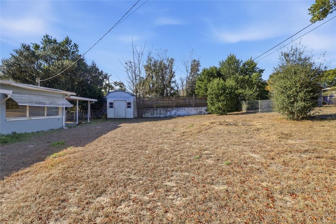
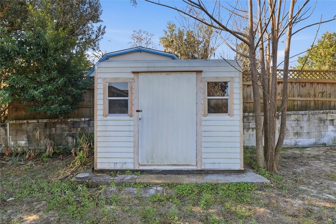
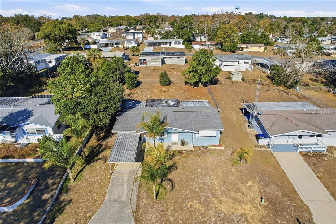
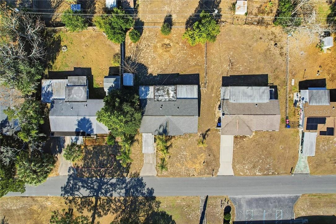
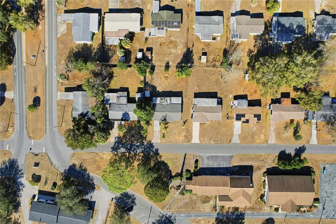
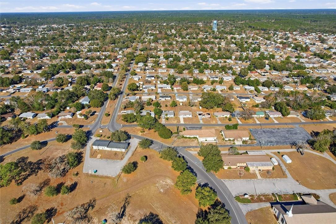
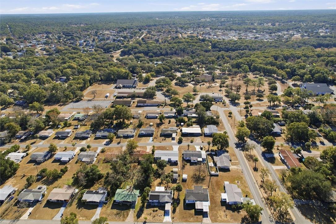
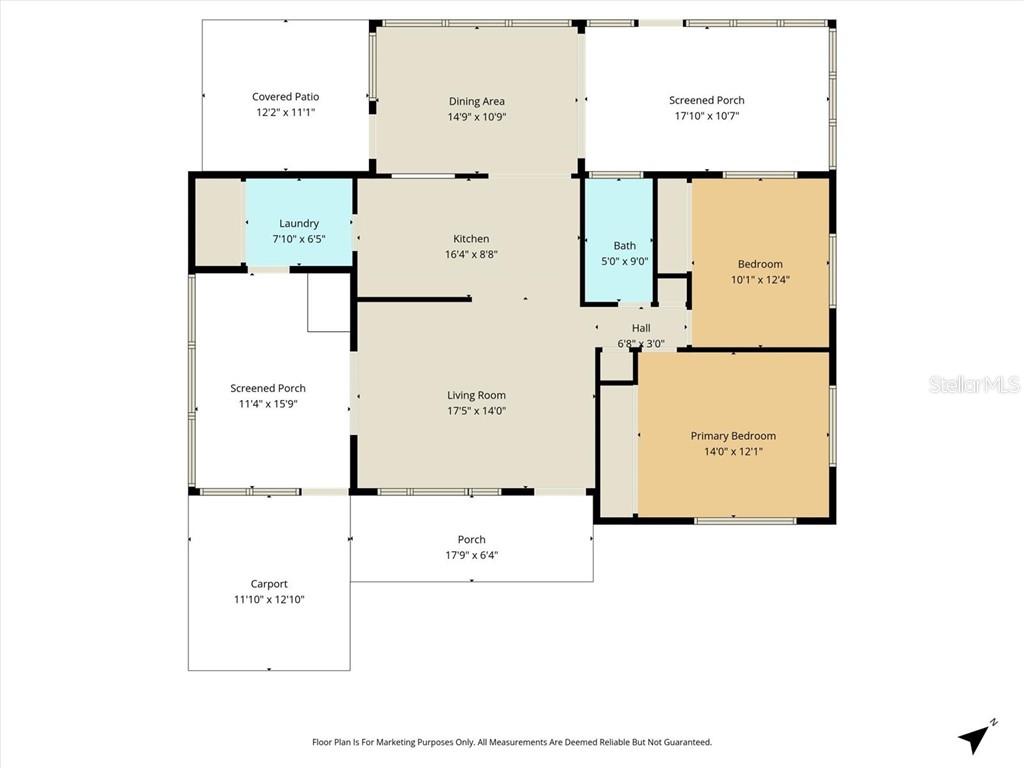
Adorable 2-bedroom, 1-bath home situated on an elevated lot in a convenient, walkable location! This charming property features two screened porches--one welcoming the front and another overlooking the fully fenced backyard, perfect for relaxing or entertaining. Inside, you'll find LVP flooring throughout, two spacious living rooms, and large bedrooms with generously sized closets. The updated kitchen offers ample cabinet space and flows nicely into the living areas. The bathroom includes a tub/shower combo, and the inside laundry room boasts a huge storage closet for added convenience. Additional highlights include an attached carport, storage shed, roof replaced in 2019, and HVAC installed in 2014. Enjoy being within walking distance to several churches, the community center, Lions Club, and Central Ridge Park. This move-in-ready home offers comfort, functionality, and a fantastic location--don't miss it!

2
beds

1
bath

1,076 Sq.Ft. LIVING AREA

9,000 Sq.Ft. lot

Kristine Moller

Kristine Moller

Features & Amenities

Interior

  • total bedrooms2
  • Total bathroom1
  • full bathroom1
  • Flooring Tile, Luxury Vinyl
  • APPLIANCES Dryer, Microwave, Oven, Refrigerator, Washer

Area & Lot

  • Status Sold
  • Date Sold September 15, 2026
  • Living Area1,076 Sq.Ft.
  • Total Area1,412 Sq.Ft.
  • Lot Area9,000 Sq.Ft.
  • MLS® IDCC857250
  • TypeResidential
  • YEAR BUILT1968
  • NeighborhoodPine Ridge
  • Elementary SchoolCentral Ridge Elementary School
  • Middle SchoolLecanto Middle School
  • High SchoolLecanto High School

Exterior

  • STORIES1
  • water SourcePublic
  • roofShingle
  • lot featuresCleared, Gentle Sloping
  • parkingDriveway
  • HEAT TYPEElectric
  • AIR CONDITIONINGCentral Air
  • sewerSeptic Tank

Financial

  • Sales Price$110,000
  • Real Estate Tax $2,136/yr
  • Zoning MDR

Pine Ridge

Explore

Work With Us

We take pride in building relationships with our customers – earning their trust and confidence. Our professionalism together with our personal work ethic and dedicated service has made Sugarmill Woods a very productive and respected real estate team in Citrus County, Florida.

Follow Us on Instagram