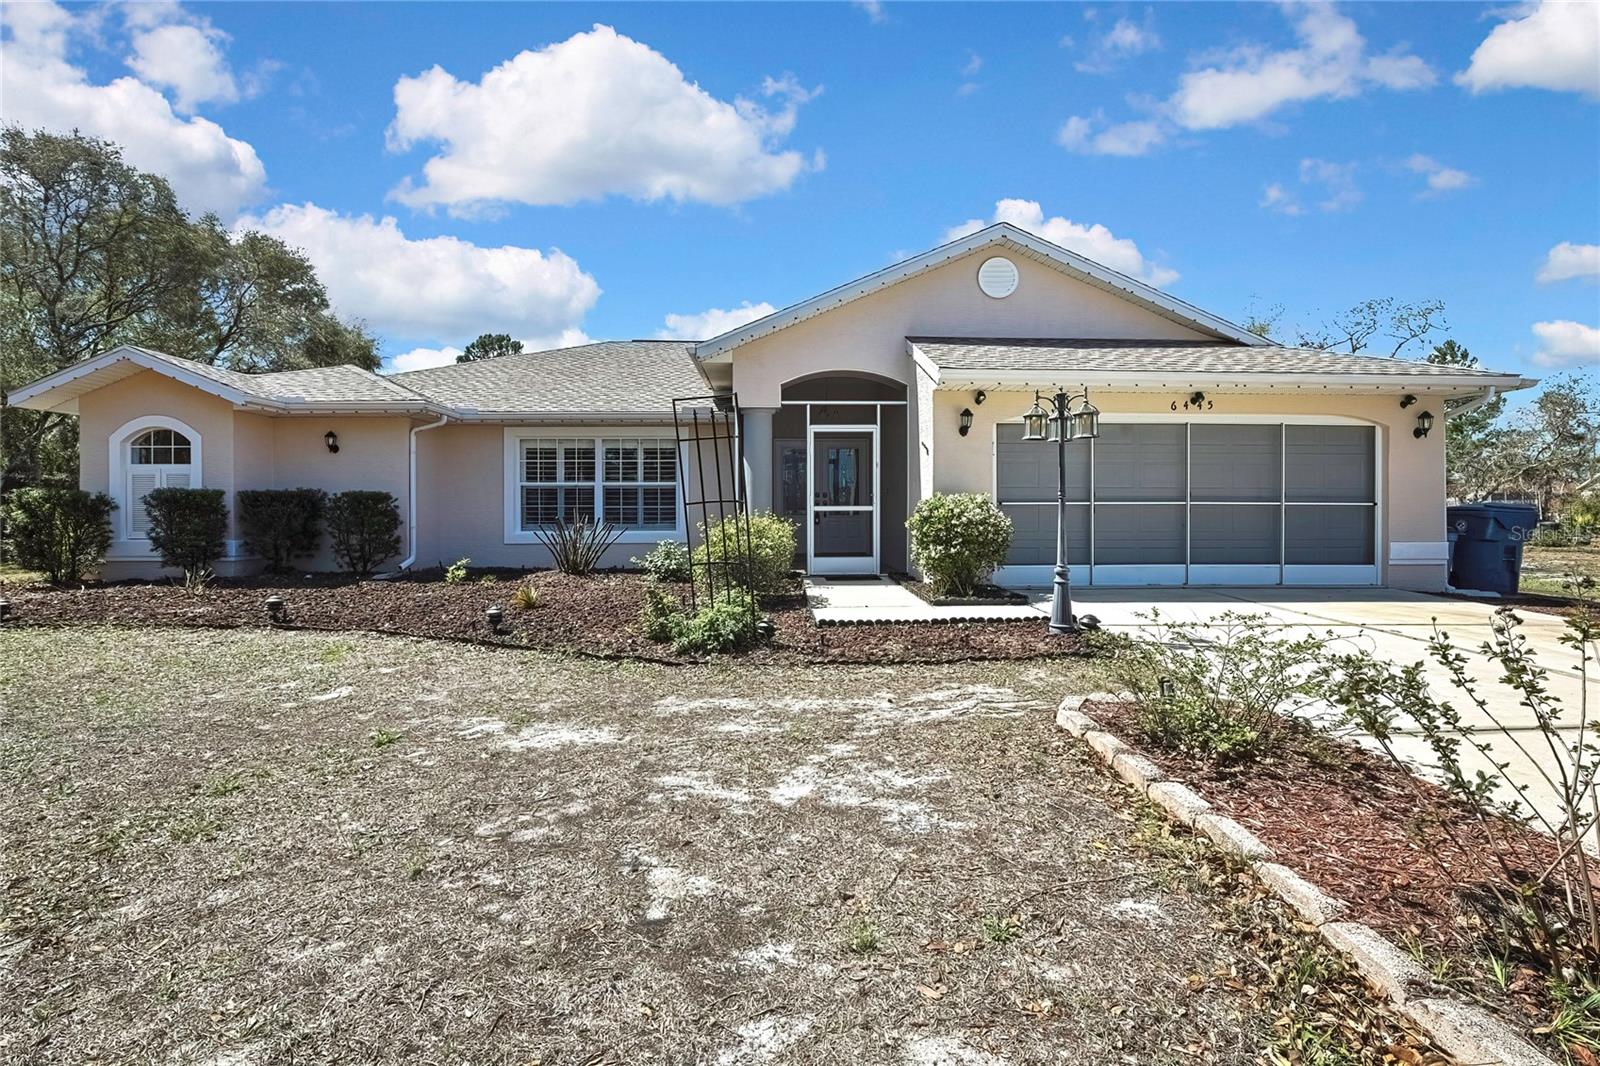
Conveniently located just 1 mile from the famous Weeki Wachee Springs, this beautifully maintained 2,222 sq ft POOL home offers the perfect blend of comfort, space, and convenience. Situated on a generous 3/4 Acre Lot, this 2006-built property features 4 bedrooms, 2 bathrooms, and a thoughtfully designed split floor plan. Inside, you'll find a well-appointed kitchen with Brand NEW Stainless Steel Appliances and an eat-in area with direct access to the pool and screened lanai--for enjoying outdoor meals or simply relaxing in the Florida sun. The formal living and dining rooms add elegance and versatility, for entertaining guests. The TWO Master Suites are true retreats, each with direct pool access. The primary master suite offers a luxurious bath with a garden tub, walk-in shower, dual sinks, and dual closets. The second ensuite bathroom also serves as a convenient pool bath, allowing easy access for guests enjoying the outdoor space. This home also features a laundry room with a utility sink, adding extra functionality and convenience. For those who love to tinker, the oversized 2-stall garage comes equipped with a utility sink and a screen door, creating the ideal space for projects while still allowing a breeze to flow through. Outside, the expansive backyard is a true Florida Oasis, with a large shed that includes electricity, an irrigation system, and plenty of space for outdoor activities. Recent upgrades include a Brand NEW ROOF, a 2-year-old HVAC system, freshly painted interior and exterior, and new landscaping. Whether you're seeking a peaceful retreat, proximity to nature, or easy access to shopping, dining, and recreation, this home truly checks all the boxes. Don't miss out on the opportunity to make this property your own!