Search
883 N HOLLYWOOD CIR
Courtesy of COLDWELL BANKER NEXT GENERATIO, Pamela Pareja  Listing Contact: 312-259-7191 
Sold

883 N HOLLYWOOD CIR

883 N HOLLYWOOD CIR, CRYSTAL RIVER, FL 34429

$220,000
Custom-Built Home - No HOA, No Deed Restrictions and PRICED TO SELL!

This custom-built, one-owner 3-bedroom, 2-bath, 2-car garage home is located in a prime neighborhood with nearby schools, shopping, and everyday conveniences.

Inside, you'll find a freshly painted interior with a spacious split floor plan designed for both comfort and functionality. Durable vinyl and tile flooring run throughout the home, with carpet only in the master bedroom. The eat-in kitchen is suited for casual dining and includes a brand-new dishwasher.

The master suite offers a large walk-in closet and a fully updated walk-in shower, creating a relaxing retreat. The additional bedrooms are well-sized, and a second full bathroom provides added convenience. An indoor laundry room with a utility sink adds practicality, while the attached 2-car garage includes a brand-new door for added curb appeal and security.

Additional updates include a newer hot water heater, HVAC system, and a brand-new well pump. The home is on well and septic, offering independence and long-term savings. The all-season Florida room features removable windows and can easily be converted into a screened space for year-round enjoyment.

Outdoor lovers will appreciate the close proximity to public boat ramps, hiking and biking trails, kayaking with manatees, fishing, and exploring the natural springs. Located near the Suncoast Parkway, you can reach Tampa and its international airport in just over an hour.

This home combines comfort, location, and value. Schedule your showing today!
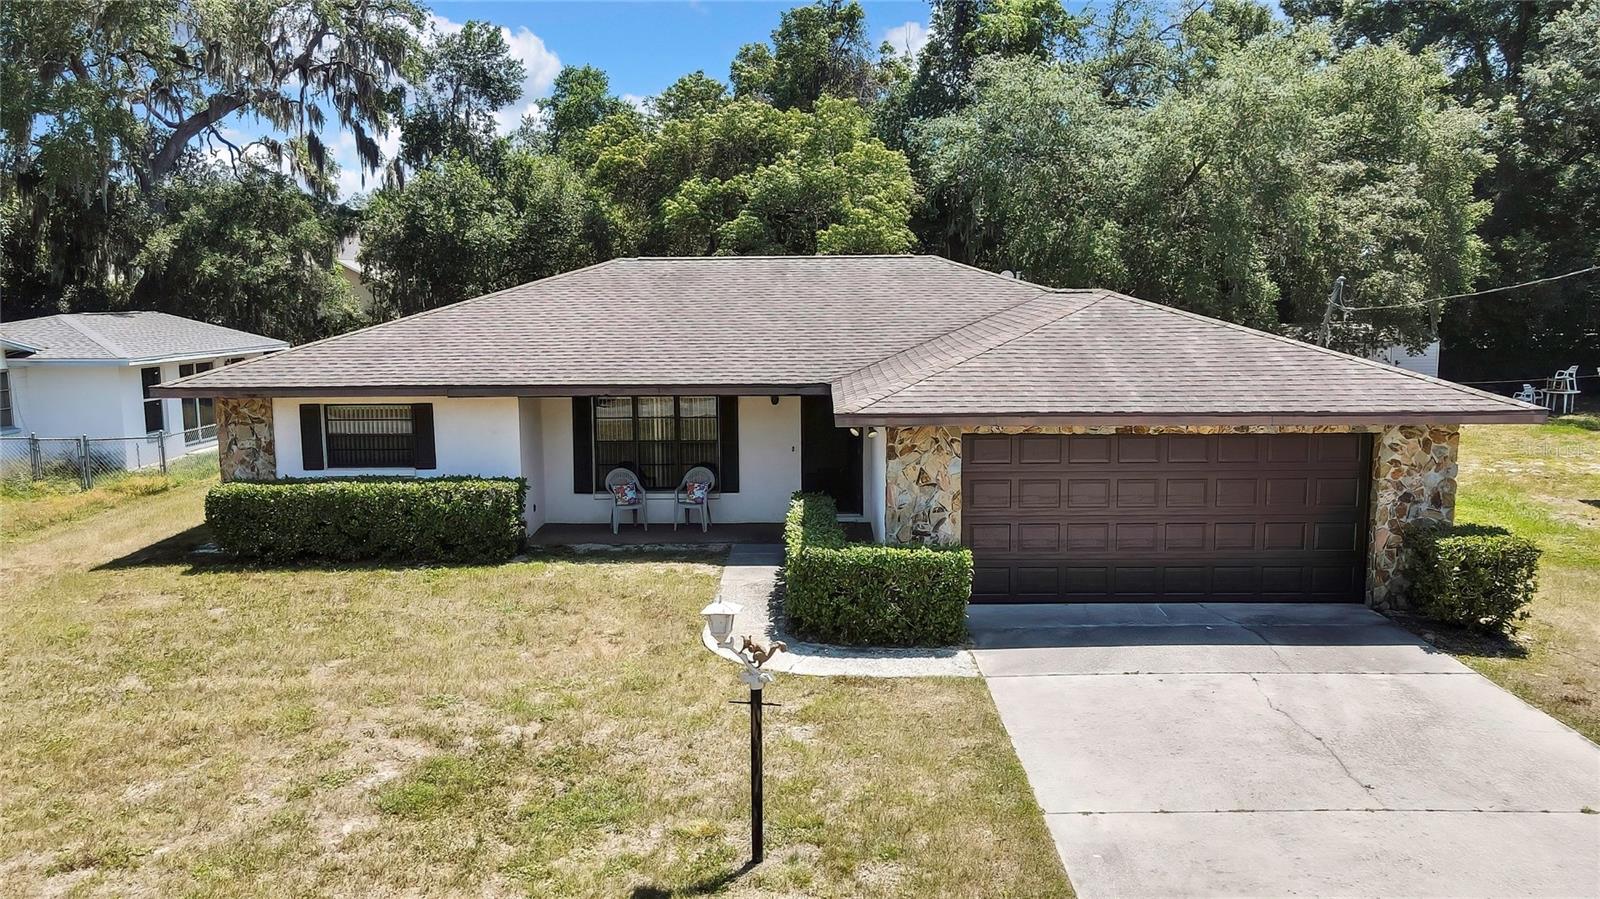
3
beds

2
baths

1,509 Sq.Ft. LIVING AREA

10,242 Sq.Ft. lot

Pamela Pareja

Pamela Pareja

Features & Amenities

Interior

  • total bedrooms3
  • Total bathrooms2
  • full bathrooms2
  • Laundry room Inside, Laundry Room
  • Flooring Carpet, Ceramic Tile, Laminate
  • APPLIANCES Dishwasher, Dryer, Electric Water Heater, Refrigerator, Washer
  • other interior Features Ceiling Fans(s), Eat-in Kitchen, Primary Bedroom Main Floor, Split Bedroom, Thermostat, Window Treatments

Area & Lot

  • Status Sold
  • Date Sold July 25, 2025
  • Living Area1,509 Sq.Ft.
  • Total Area2,268 Sq.Ft.
  • Lot Area10,242 Sq.Ft.
  • MLS® IDTB8380386
  • TypeResidential
  • YEAR BUILT1981

Exterior

  • STORIES1
  • Garage Space2.0
  • water SourceWell
  • utilitiesCable Available, Electricity Connected
  • roofShingle
  • HEAT TYPECentral, Electric
  • AIR CONDITIONINGCentral Air
  • sewerSeptic Tank
  • SubstructureBlock
  • other exterior FeaturesLighting, Private Mailbox

Financial

  • Sales Price$220,000
  • Real Estate Tax $661/yr
  • Zoning LDR
View Virtual Tour

Work With Us

We take pride in building relationships with our customers – earning their trust and confidence. Our professionalism together with our personal work ethic and dedicated service has made Sugarmill Woods a very productive and respected real estate team in Citrus County, Florida.

Follow Us on Instagram