Search

Leave a Message

Thank you for your message. We will be in touch with you shortly.

Explore Our Properties
Private Address
Private Address
Private Address
Private Address
Private Address
Private Address
Private Address
Private Address
Private Address
Private Address
Private Address
Private Address
Private Address
Private Address
Private Address
Private Address
Private Address
Private Address
Private Address
Private Address
Private Address
Private Address
Private Address
Private Address
Private Address
Private Address
Private Address
Private Address
Private Address
Private Address
Private Address
Private Address
Private Address
Private Address
Private Address
Private Address
Private Address
Private Address
Private Address
Private Address
Private Address
Private Address
Private Address
Private Address
Private Address
Private Address
SEE ALL PHOTOS
Private Address
Private Address
Private Address
Private Address
Private Address
Private Address
Private Address
Private Address
Private Address
Private Address
Private Address
Private Address
Private Address
Private Address
Private Address
Private Address
Private Address
Private Address
Private Address
Private Address
Private Address
Private Address
Private Address
Private Address
Private Address
Private Address
Private Address
Private Address
Private Address
Private Address
Private Address
Private Address
Private Address
Private Address
Private Address
Private Address
Private Address
Private Address
Private Address
Private Address
Private Address
Private Address
Private Address
Private Address
Private Address
Private Address
For Sale

Private Address

Private Address

$275,000
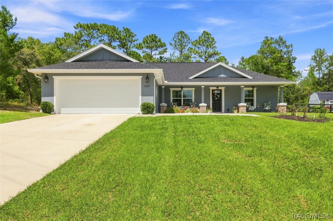
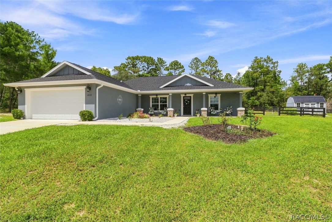
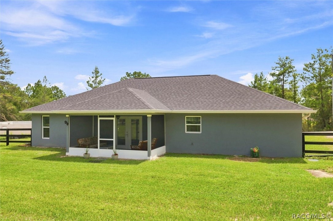
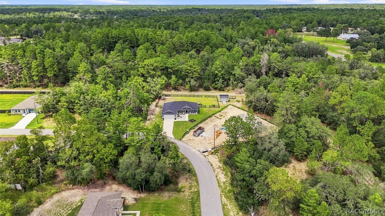
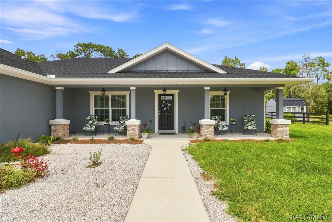
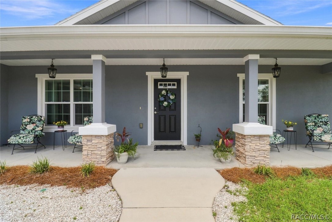
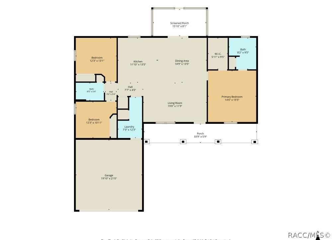
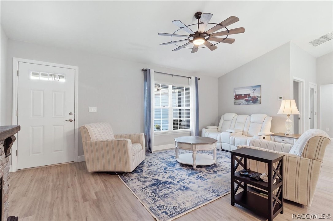
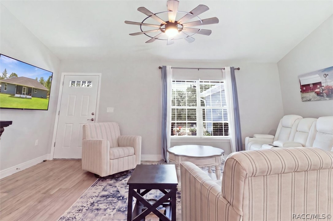
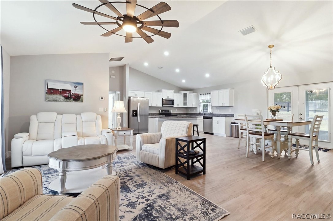
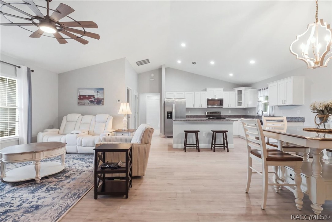
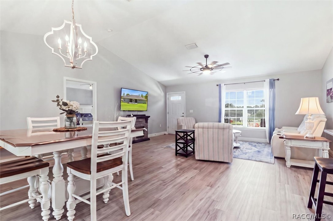
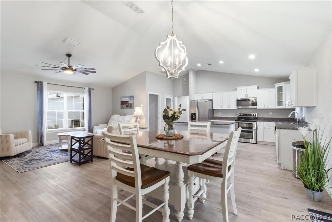
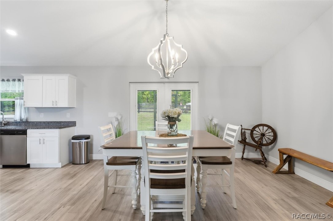
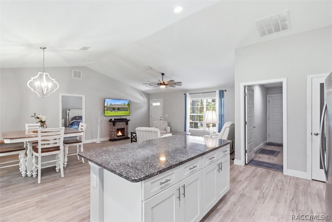
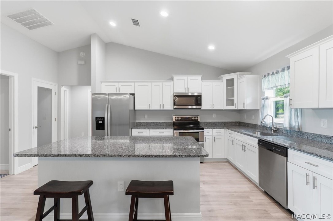
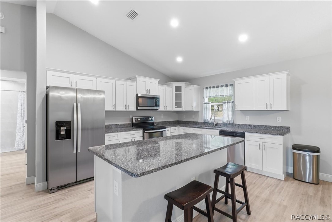
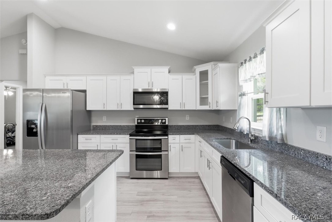
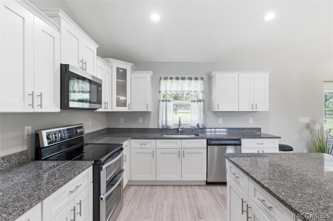
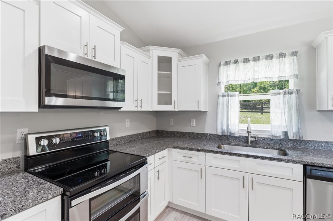
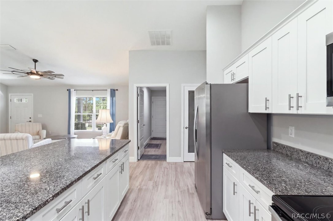
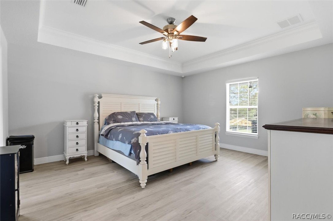
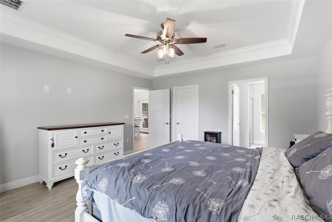
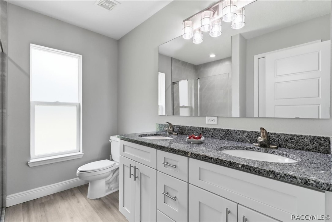
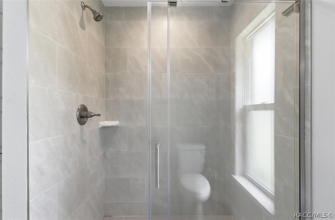
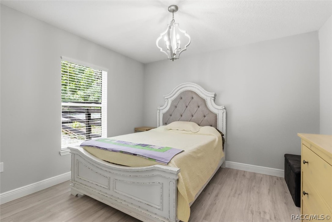
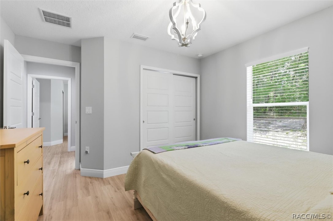
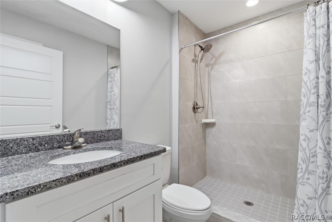
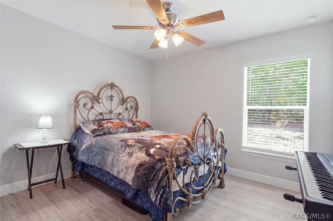
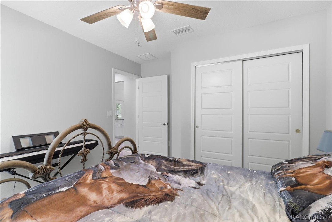
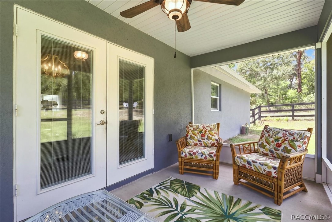
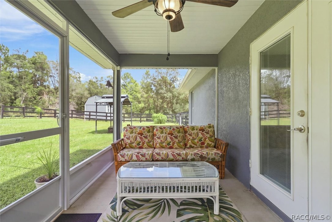
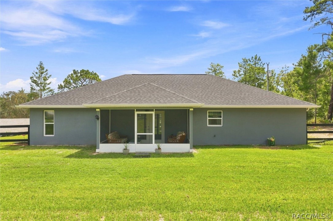
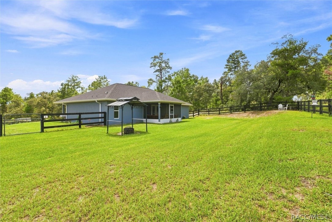
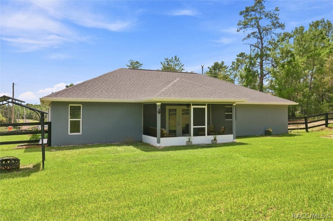
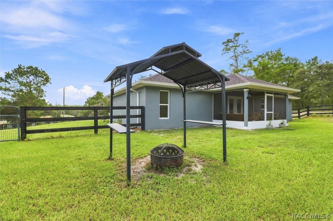
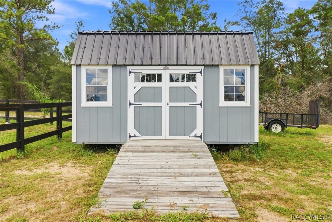
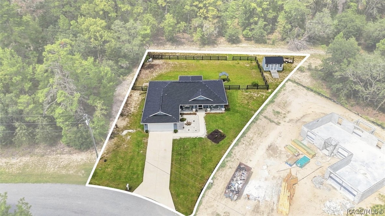
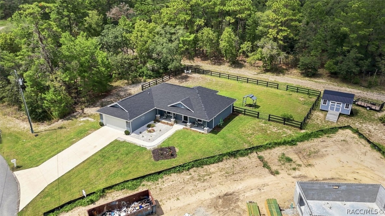
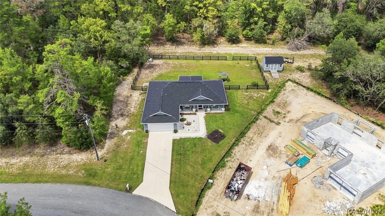
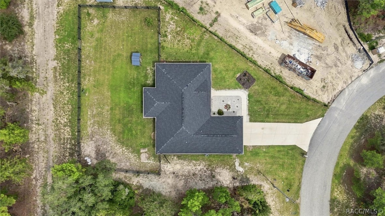
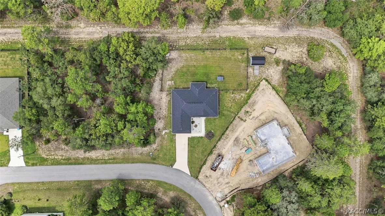
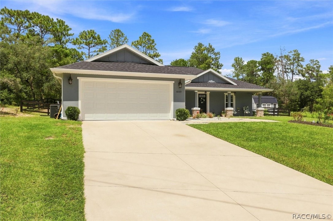
Nearly new, beautifully upgraded and truly move-in ready! This 2022 3 bedroom, 2 bathroom, 2 car garage custom home sits on .33 acres and features an open, split bedroom floor plan, screened lanai and abundant storage. The large kitchen is a standout, featuring taller white wood cabinetry with crown molding and soft-close drawers, granite countertops, an oversized island with breakfast bar and ample storage, an oversized undermount sink with pull-out faucet sprayer, stainless steel appliances with a double oven. A glass-front corner cabinet and frosted pantry door add thoughtful finishing touches. The kitchen opens seamlessly to the dining and living areas. The spacious primary suite offers a relaxing retreat with a tray ceiling, walk-in closet and ensuite bathroom featuring dual sinks, a taller white wood vanity, and matching granite countertop. Both bathrooms feature coordinating upgraded taller white wood vanities and granite countertops. Additional upgrades include higher ceilings, plantation blinds, ceiling fans, and French doors with internal mini blinds. From the screened lanai, enjoy the wire-and-board fenced backyard. Other outside amenities include a substantial 10' x 16' shed featuring two inside lofts, plus a dedicated metal shelter great for grilling. Oversized gutters and downspouts provide an added practical upgrade. This is a wonderful opportunity to own a newer constructed and thoughtfully designed, extensively upgraded home. Come visit and move in soon!

3
beds

2
baths

1,612 Sq.Ft. LIVING AREA

0.33 Acres lot

Susan Finkbiner

Susan Finkbiner

Kristine Moller

Kristine Moller

Features & Amenities

Interior

  • total bedrooms3
  • Total bathrooms2
  • full bathrooms2
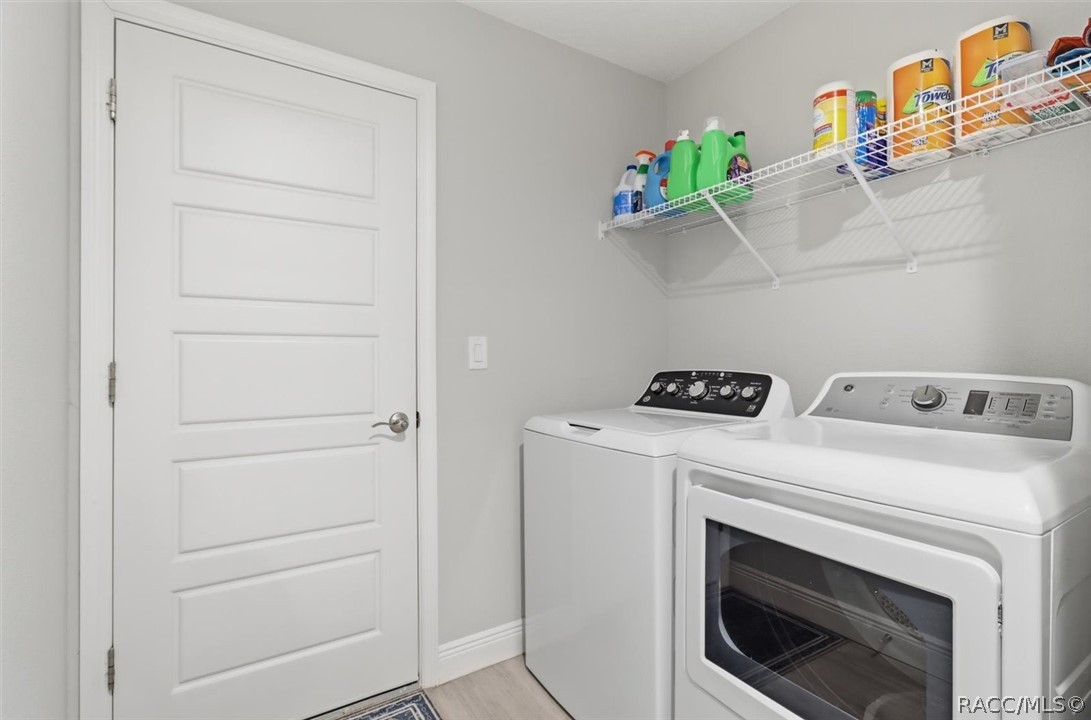
  • Laundry room Laundry - Living Area
  • Flooring Luxury Vinyl Plank
  • APPLIANCES Dryer, Dishwasher, Electric Oven, Electric Range, Microwave Hood Fan, Microwave, Refrigerator, Water Heater, Washer
  • other interior Features Breakfast Bar, Tray Ceiling(s), Cathedral Ceiling(s), Dual Sinks, Main Level Primary, Primary Suite, Open Floorplan, Pantry, Stone Counters, Split Bedrooms, Shower Only, Separate Shower, Updated Kitchen, Walk-In Closet(s), Wood Cabinets, Window Treatments, French Door(s)/Atrium Door(s), First Floor Entry

Area & Lot

  • Status For Sale
  • Living Area1,612 Sq.Ft.
  • Total Area2,428 Sq.Ft.
  • Lot Area0.33 Acres
  • MLS® ID857286
  • TypeResidential
  • YEAR BUILT2022
  • NeighborhoodCitrus Springs
  • Architecture StylesRanch, One Story
  • Elementary SchoolCitrus Springs Elementary
  • Middle SchoolCrystal River Middle
  • High SchoolCrystal River High

Exterior

  • STORIES1
  • Garage Space2.0
  • water SourcePublic
  • utilitiesUnderground Utilities
  • PoolNone
  • roofAsphalt, Shingle, Ridge Vents
  • lot featuresFlat, Irregular Lot, Sloped
  • parkingAttached, Concrete, Driveway, Garage, Private, Garage Door Opener
  • HEAT TYPEHeat Pump
  • AIR CONDITIONINGCentral Air
  • sewerSeptic Tank
  • SubstructureBlock, Slab
  • security FeaturesSmoke Detector(s)
  • other exterior FeaturesLandscaping, Lighting, Rain Gutters, Concrete Driveway, Room For Pool

Financial

  • Sales Price$275,000
  • Real Estate Tax $2,997/yr
  • Zoning RUR
image

Schedule a Showing

We would love to show you our beautiful property. Please select your preferred date and time below. An agent will be in touch shortly to confirm your appointment.

Schedule a Showing

We would love to show you our beautiful property. Please select your preferred date and time below. An agent will be in touch shortly to confirm your appointment.

Thank you for your interest in . We are reviewing your request and will be in touch shortly!

Mortgage Calculator

Estimate your monthly mortgage payment, including the principal and interest, property taxes, and HOA. Adjust the values to generate a more accurate rate.

All estimates are provided for informational purposes only. Actual amounts may vary.
$0,000 Your Payment 20 15 65
$0,000 Your Payment

Citrus Springs

Explore

Work With Us

We take pride in building relationships with our customers – earning their trust and confidence. Our professionalism together with our personal work ethic and dedicated service has made Sugarmill Woods a very productive and respected real estate team in Citrus County, Florida.

Follow Us on Instagram