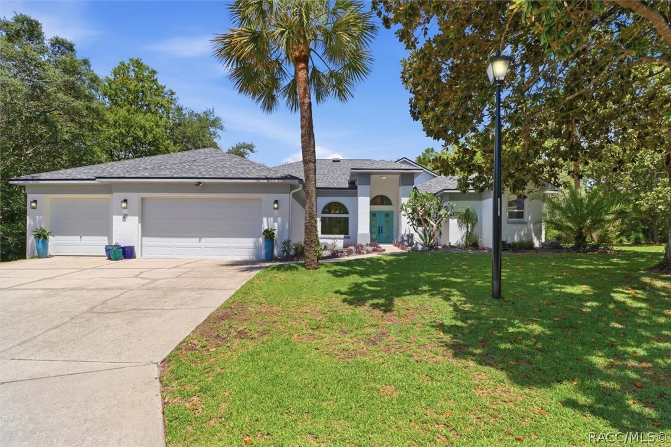
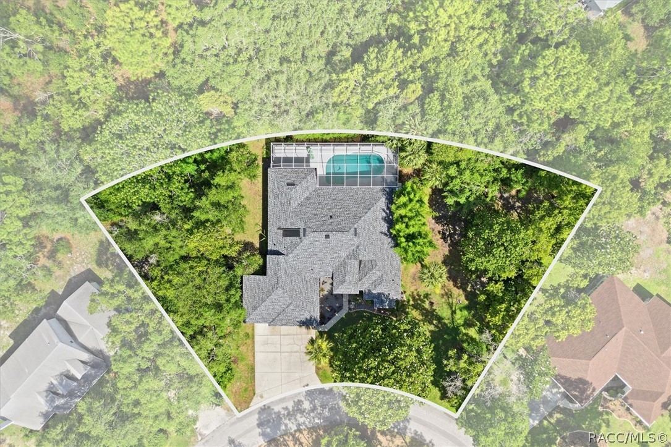
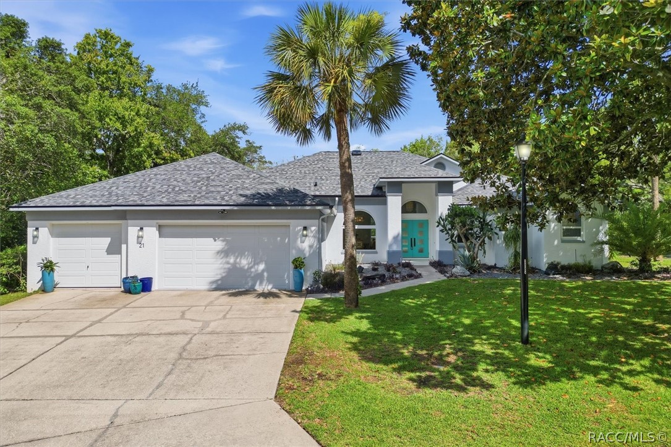
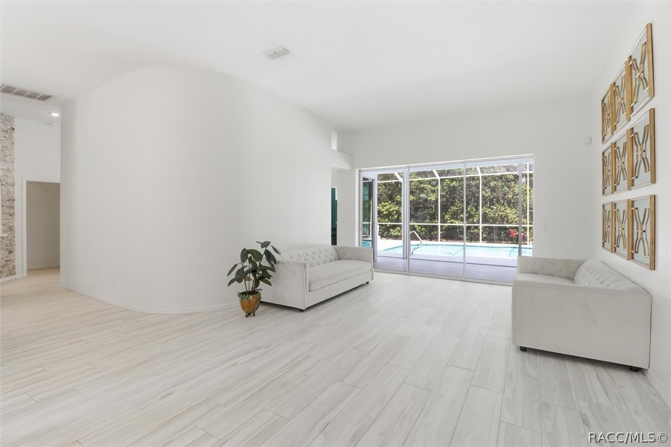
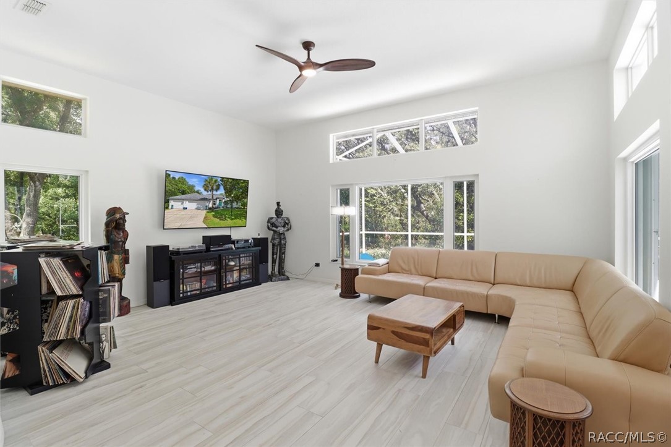
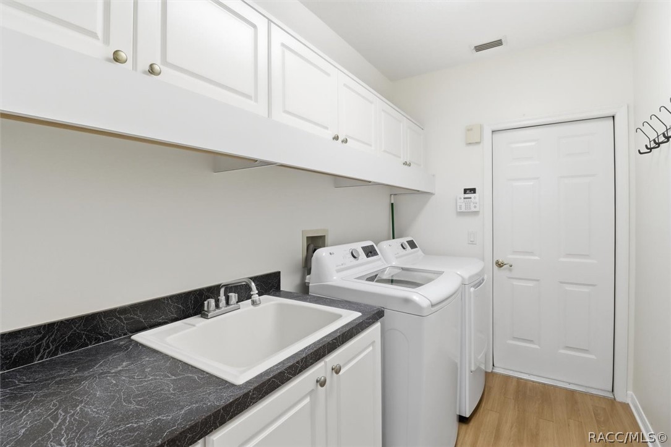
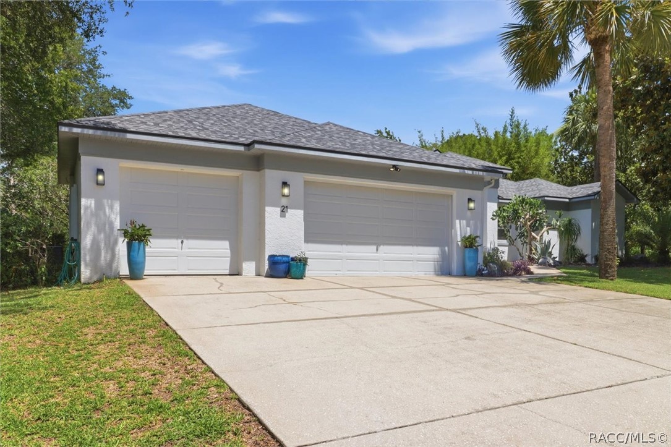
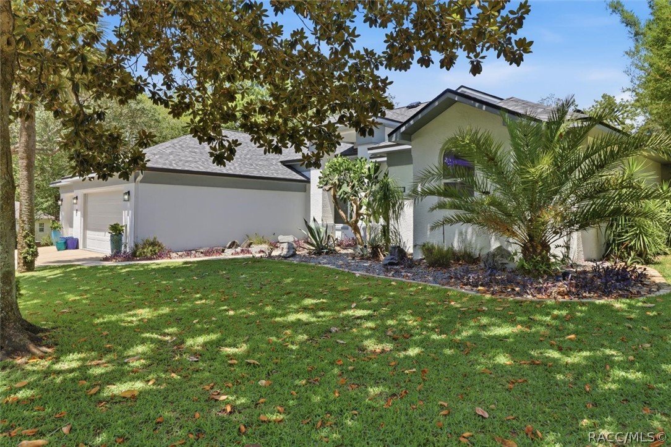
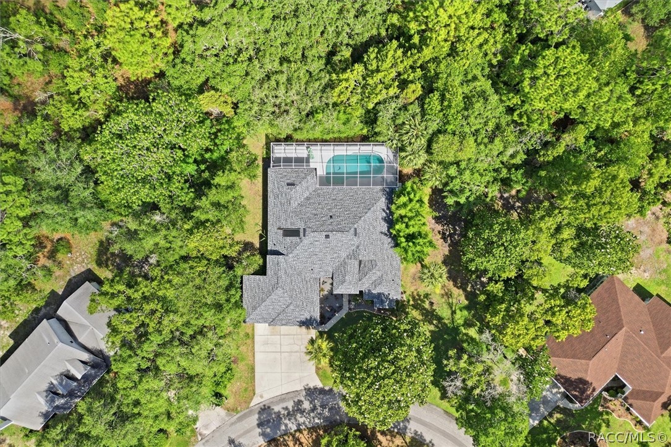
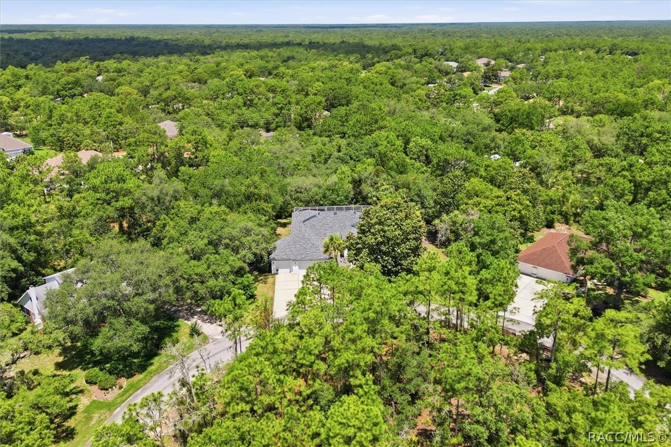
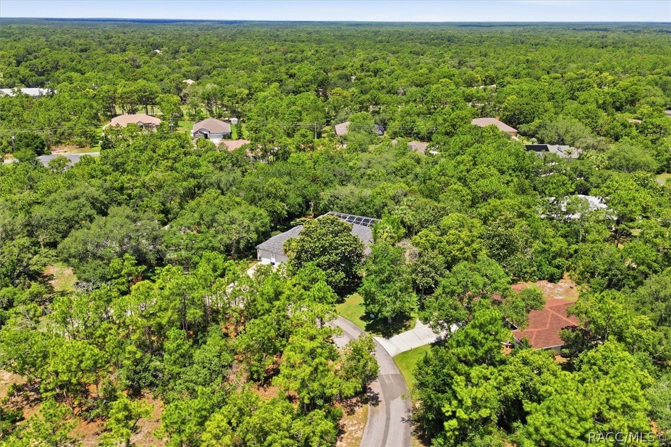
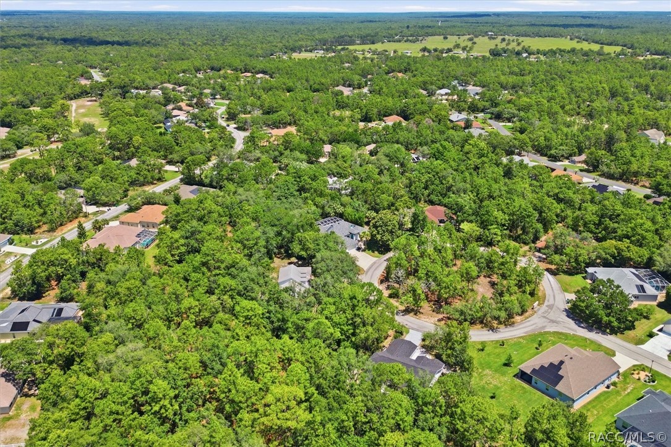
Nestled on an elevated .56-acre homesite in the desirable deed-restricted community of Sugarmill Woods, this exceptional 4-bedroom, 2.5-bath pool home offers privacy, elegance, and beautifully updated living spaces surrounded by lush greenbelt views. Tucked away on a private cul-de-sac, the fully landscaped property is adorned with mature trees and stunning magnolias, creating impressive curb appeal from the moment you arrive. An oversized concrete driveway leads to the spacious 3-car garage featuring newer 8-foot roll-up doors, while a new 2024 roof, irrigation well, and hurricane shutters on the west side of the home add peace of mind.
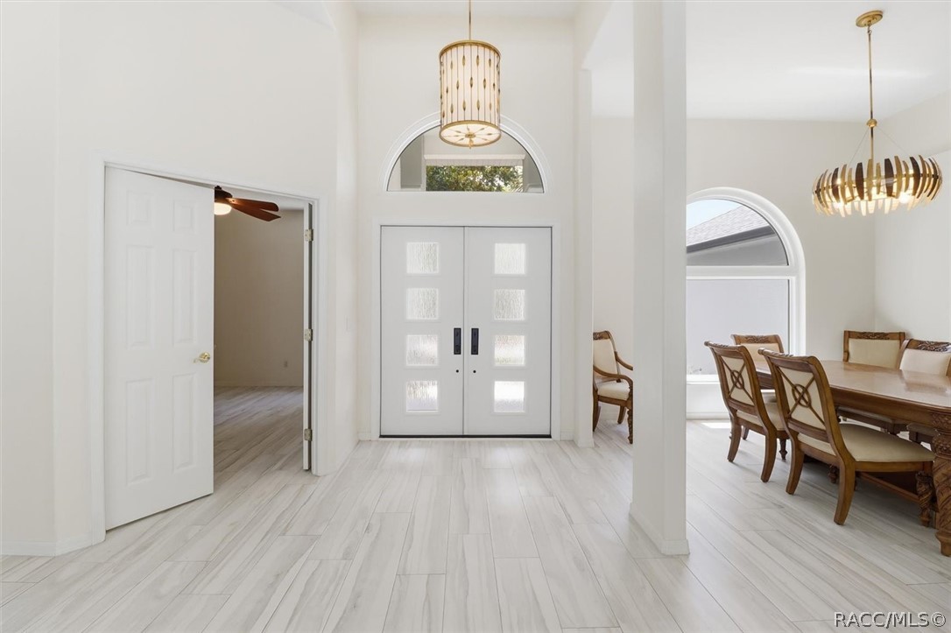
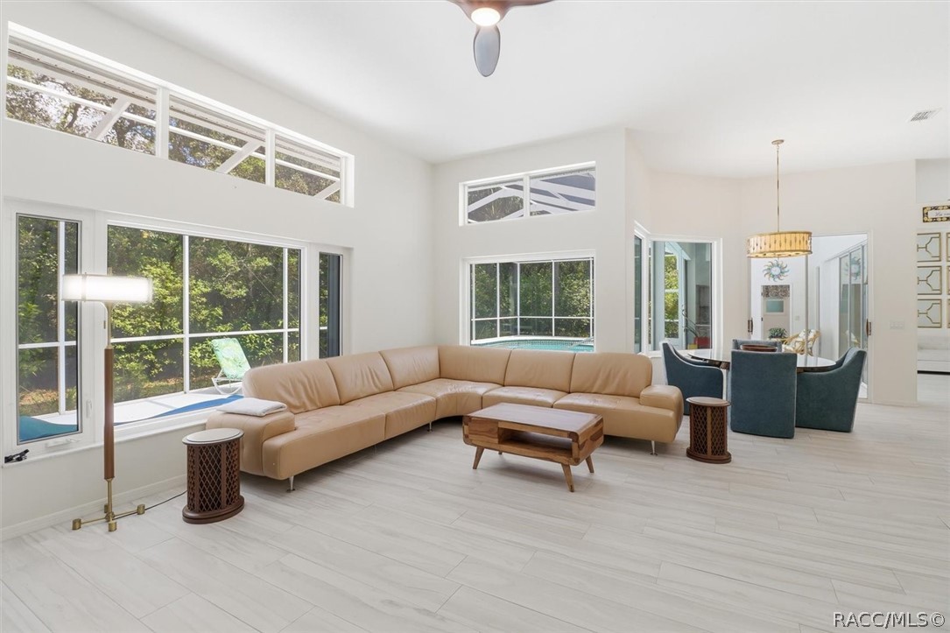
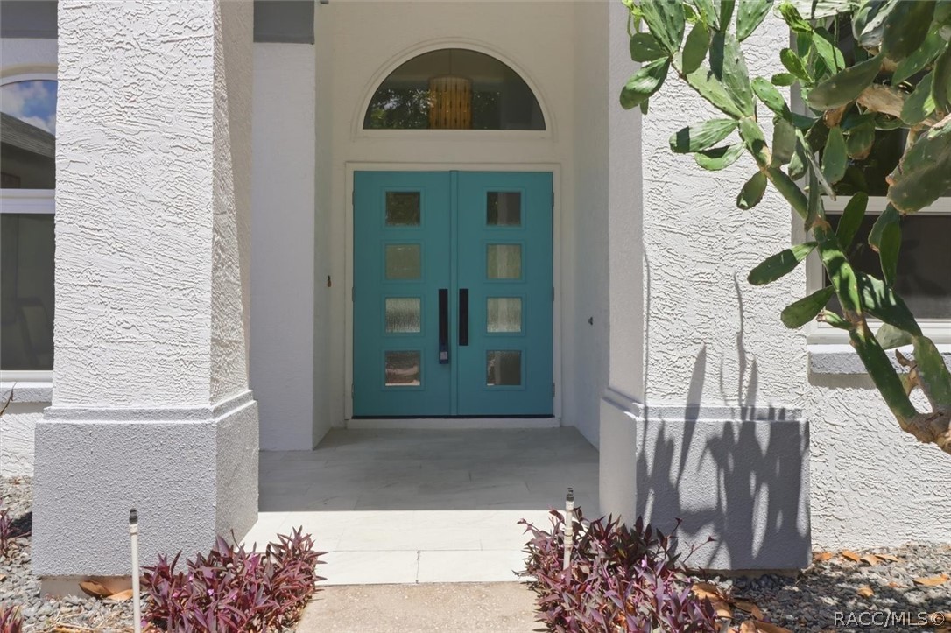
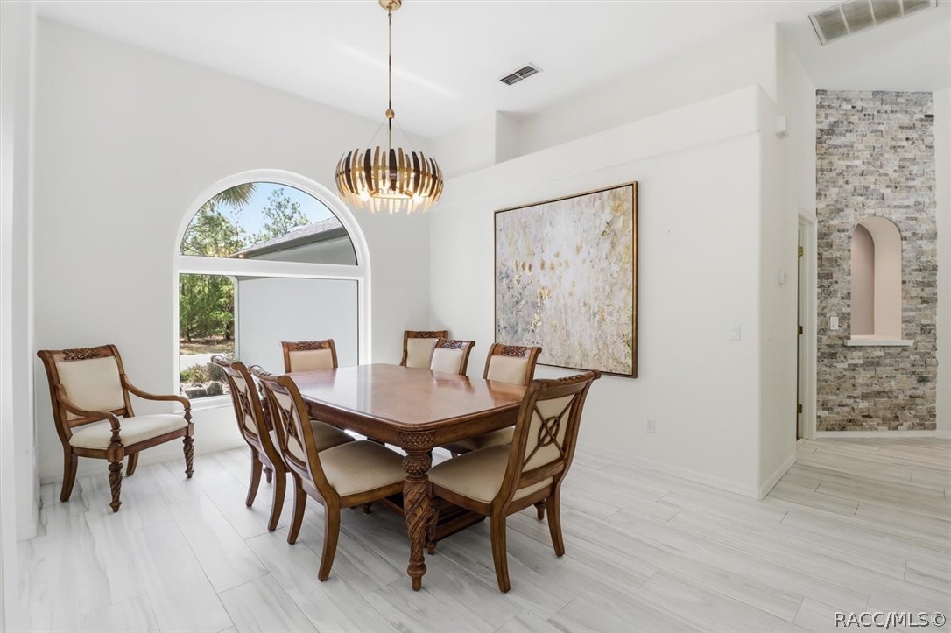
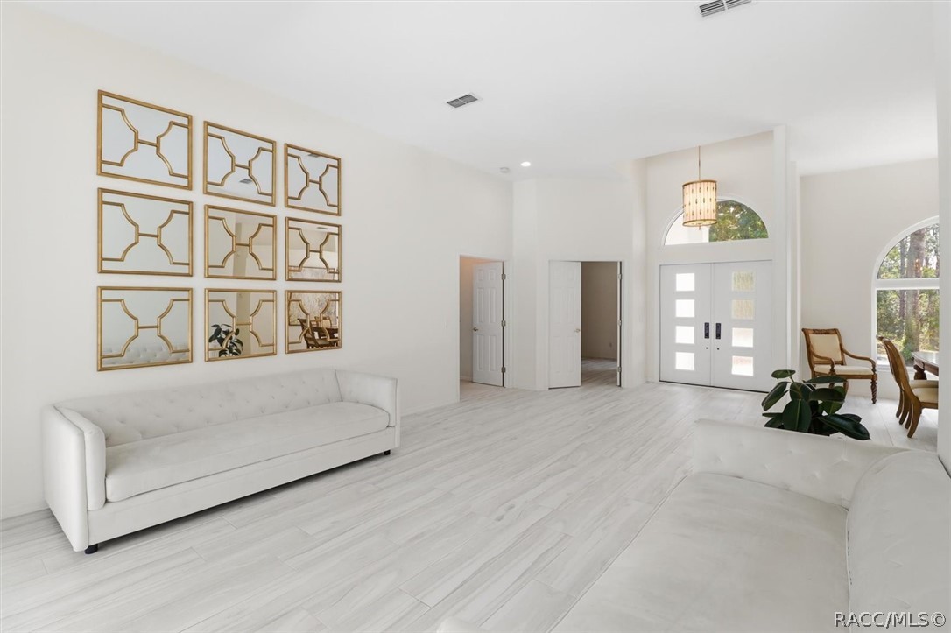
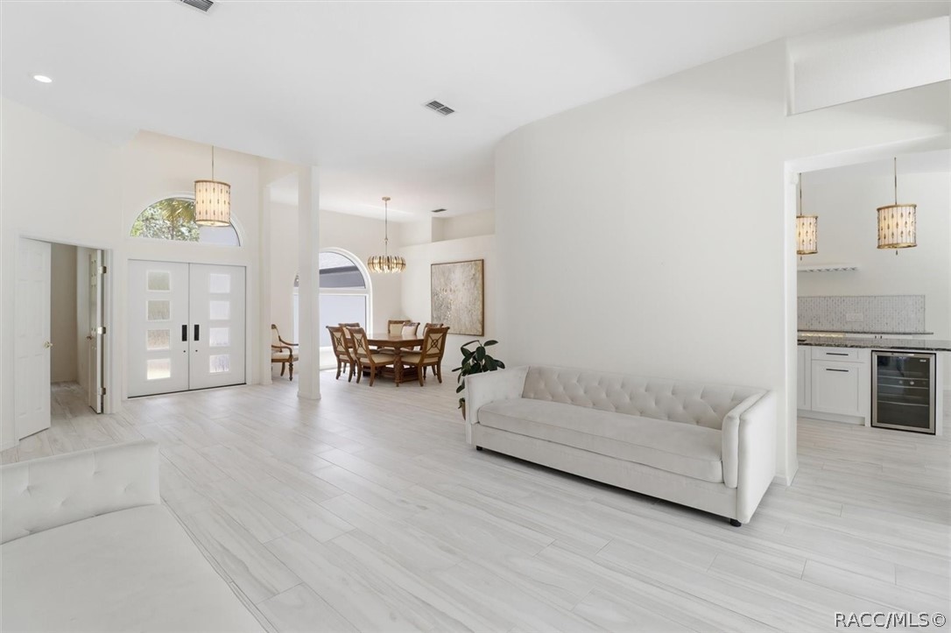
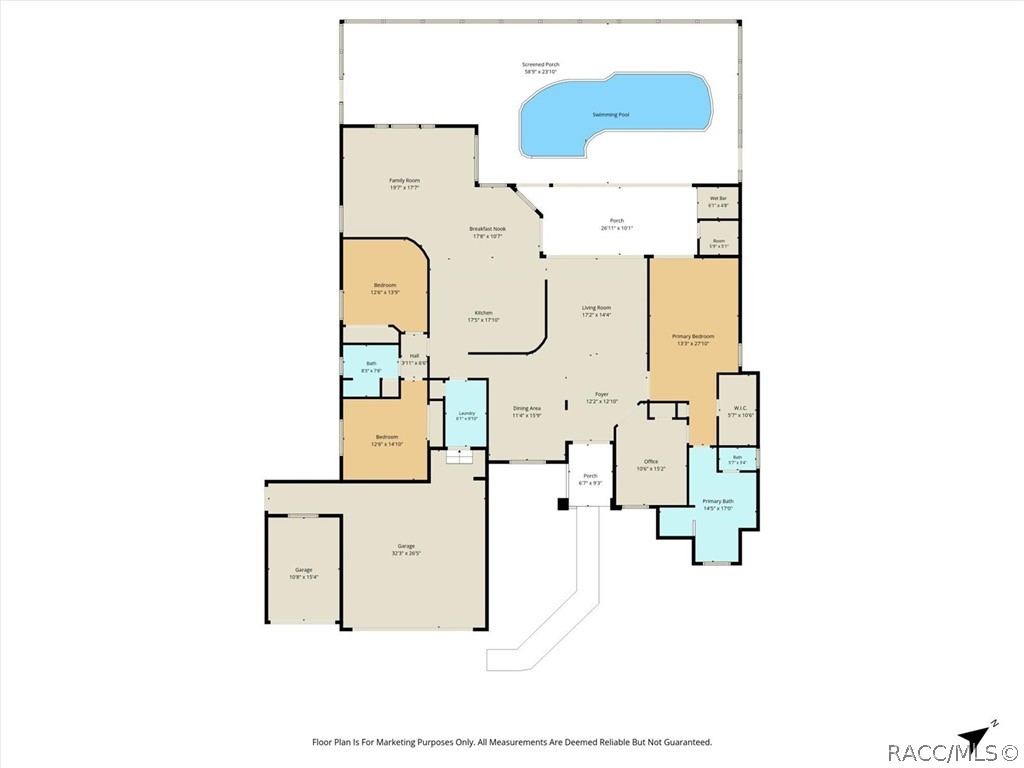
Step through the welcoming tiled front entry accented by stylish dual front doors, oversized transom window, and updated lighting into a home filled with soaring ceilings, Minka lighting throughout, plank tile flooring in the main living areas, and plush carpeting in the bedrooms. Designed with both comfort and entertaining in mind, the home features two spacious living areas, rounded architectural walls for added character, and pocket sliding glass doors that seamlessly open to the outdoor living spaces.
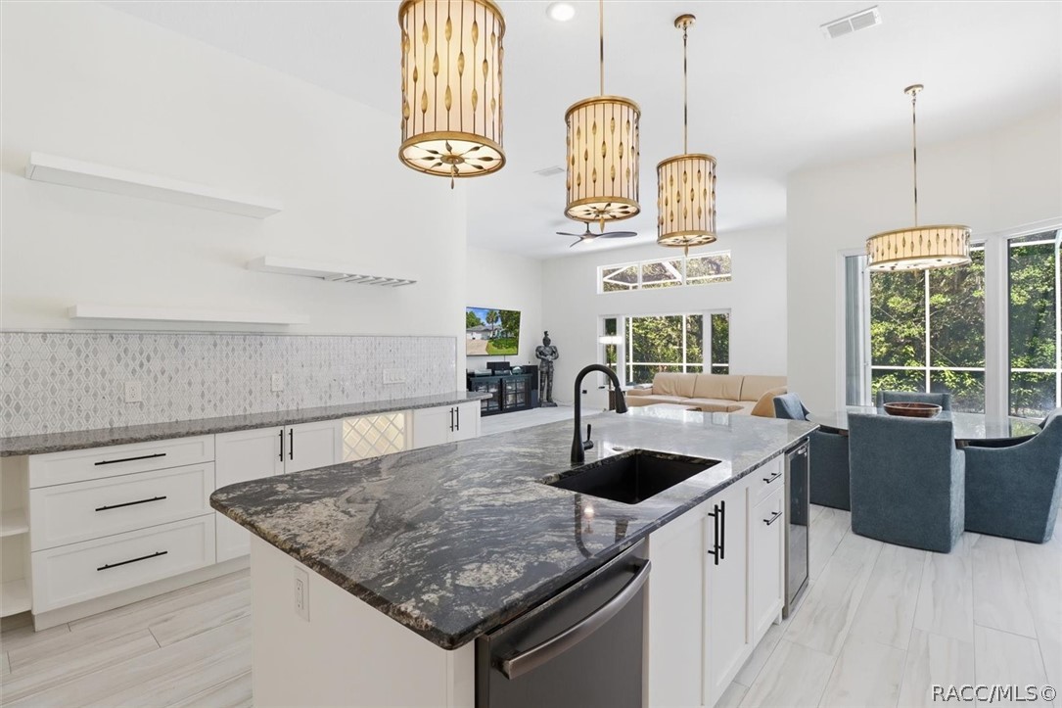
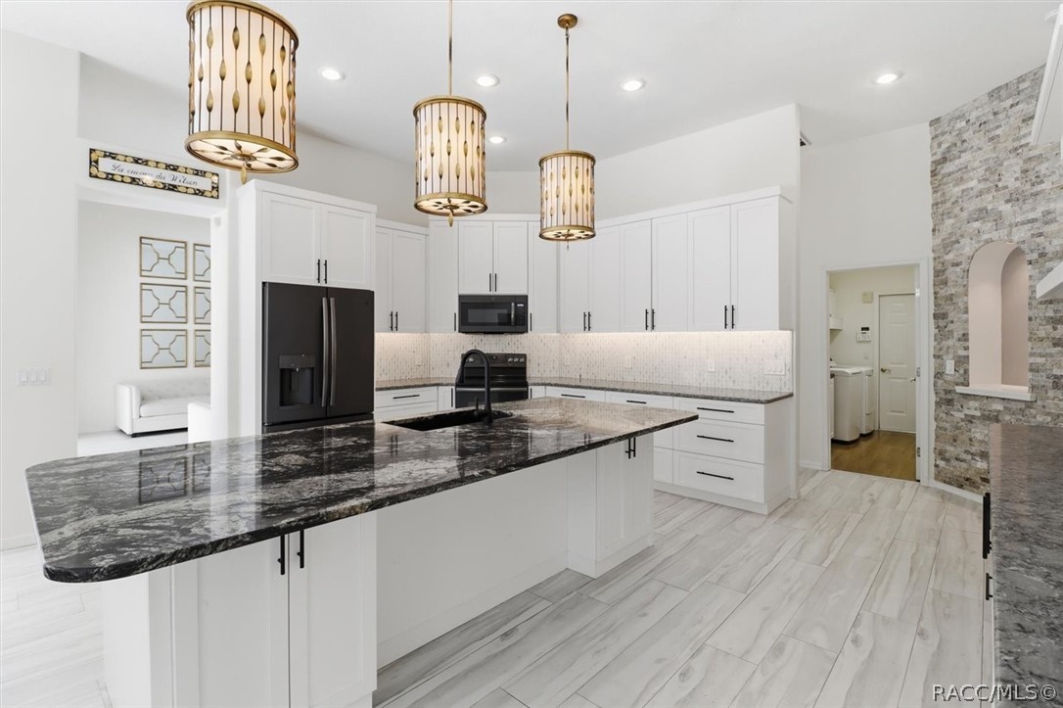
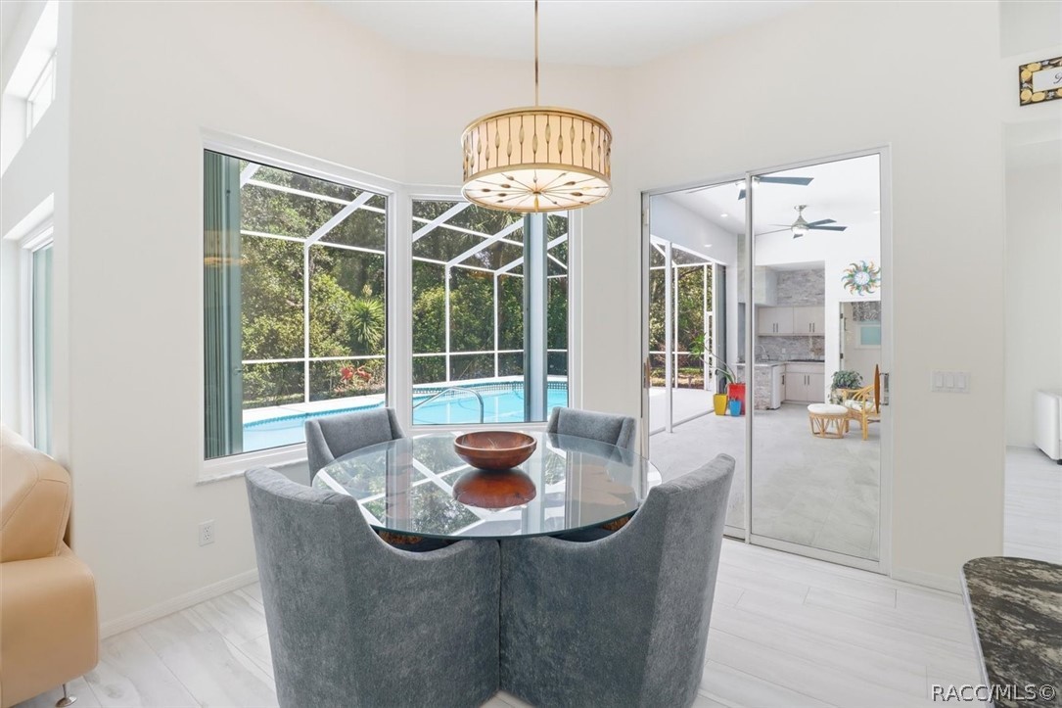
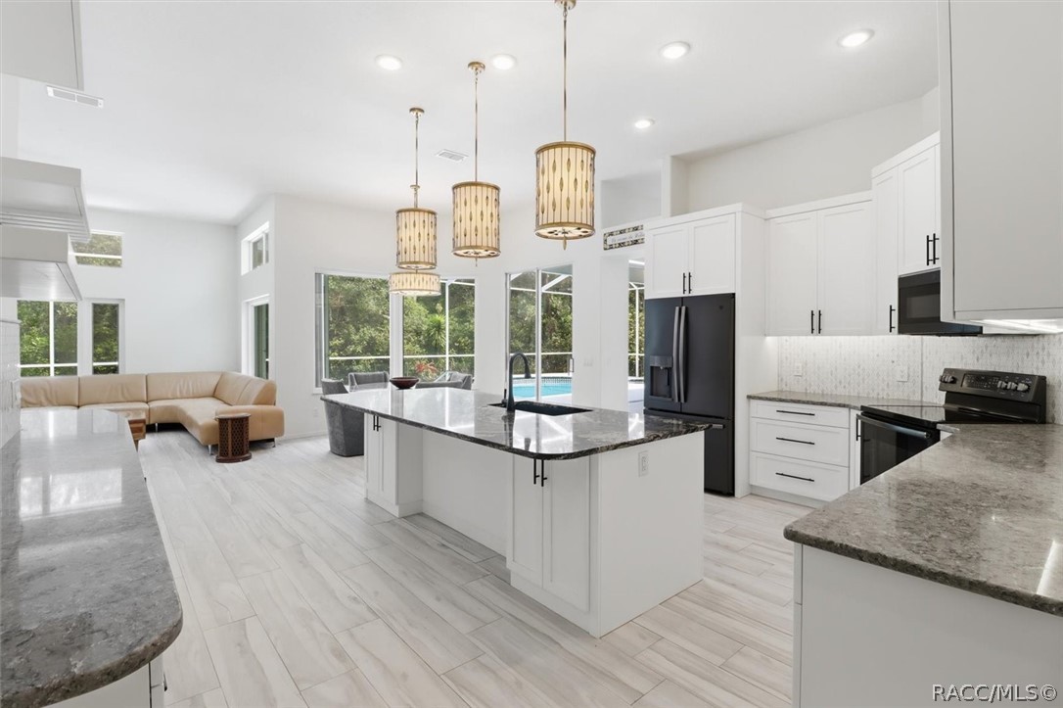
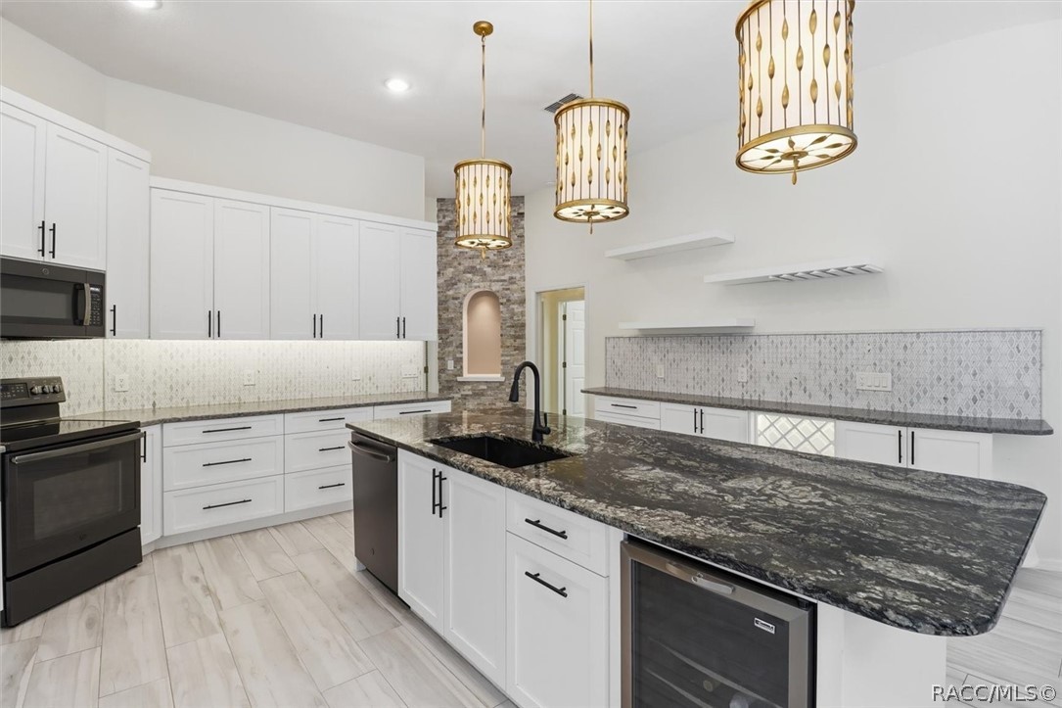
The completely redesigned kitchen is truly the heart of the home, showcasing white shaker cabinetry, stunning two-toned granite countertops, a massive dual-sided island just under 10 feet long with a built-in single sink and garbage disposal, abundant drawers and storage, a built-in wine rack, stylish graphite-colored appliances including a French door refrigerator, beverage fridge, microwave hood, stove, and dishwasher, all beautifully tied together with a designer tile backsplash and decorative stone accent wall with display shelving. A sunny breakfast nook lined with windows and sliding glass doors overlooks the pool and lanai area, creating the perfect everyday gathering space.
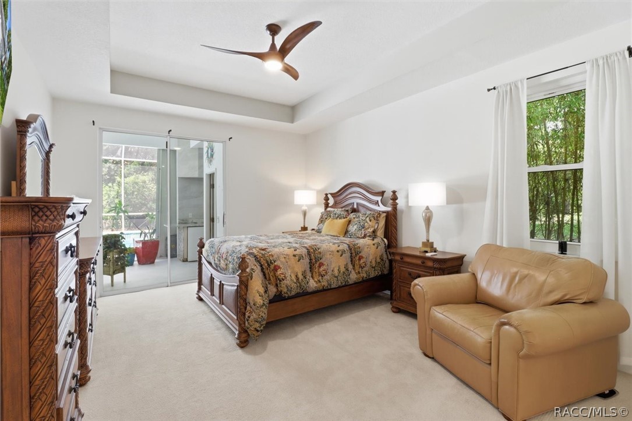
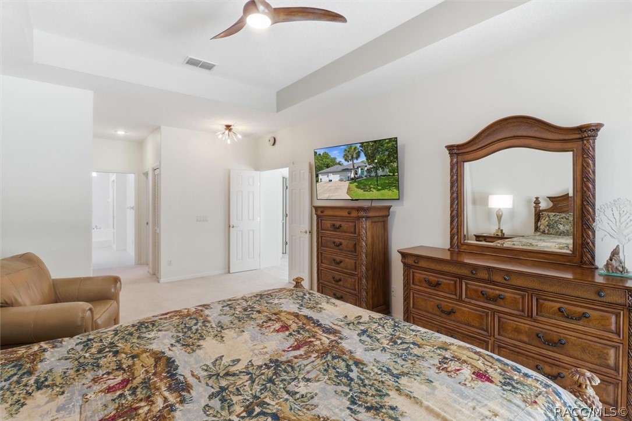
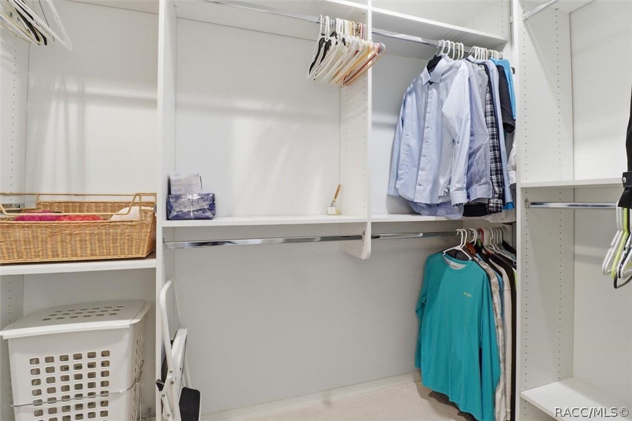
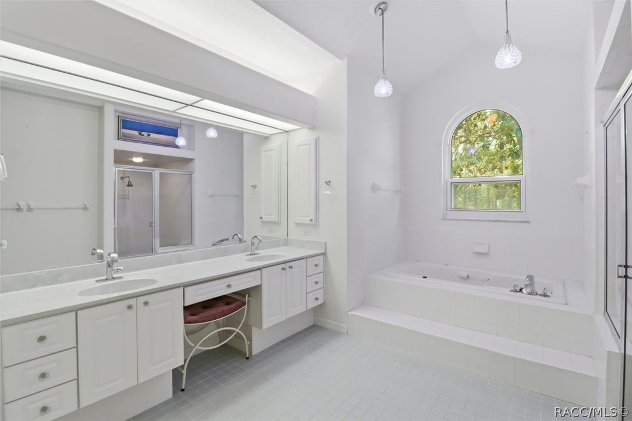
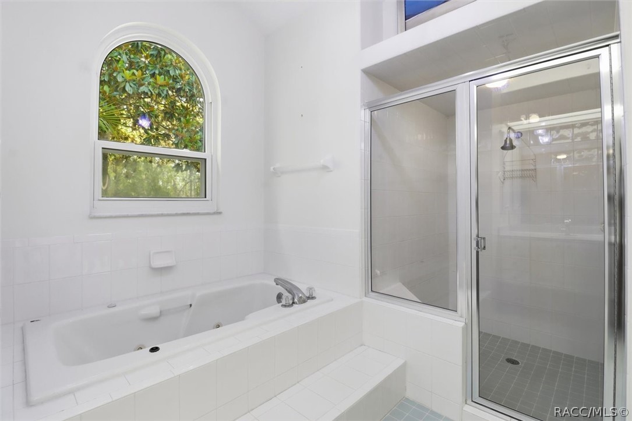
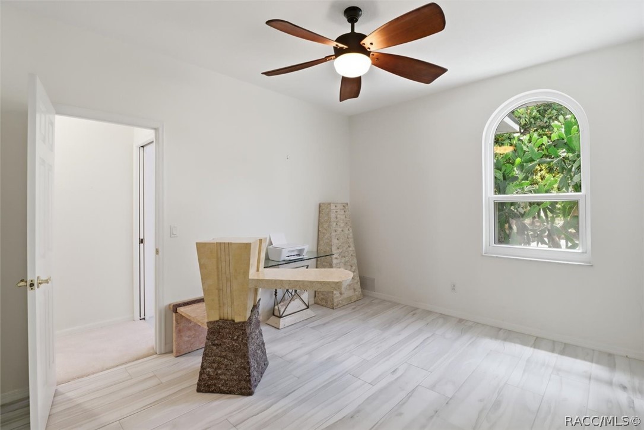
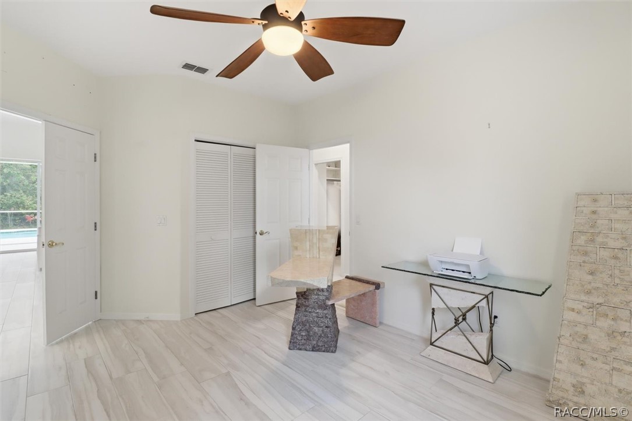
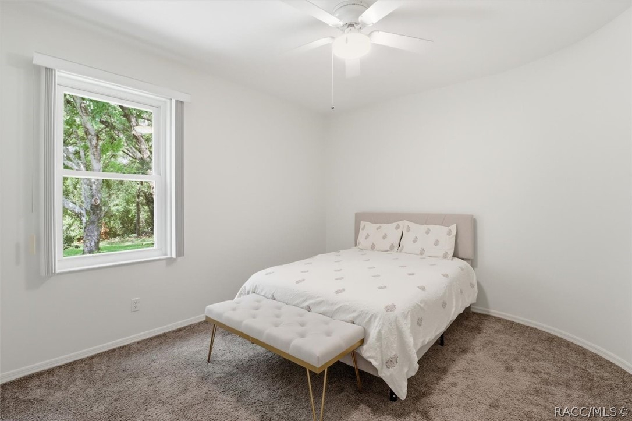
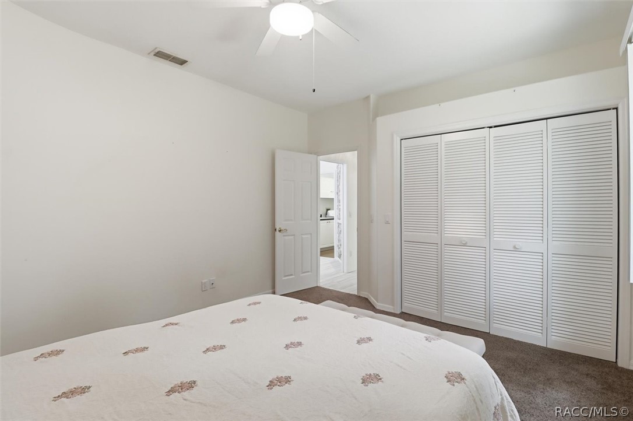
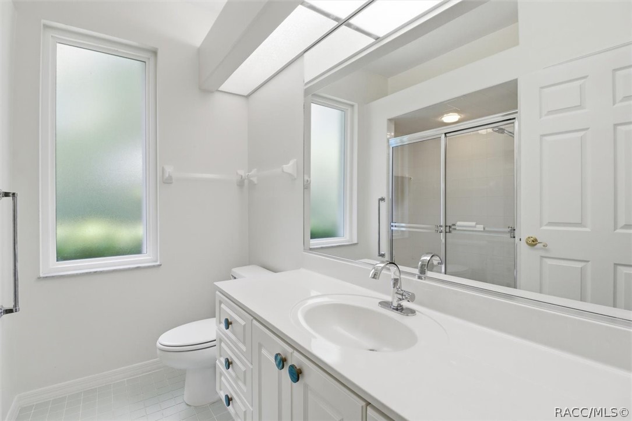
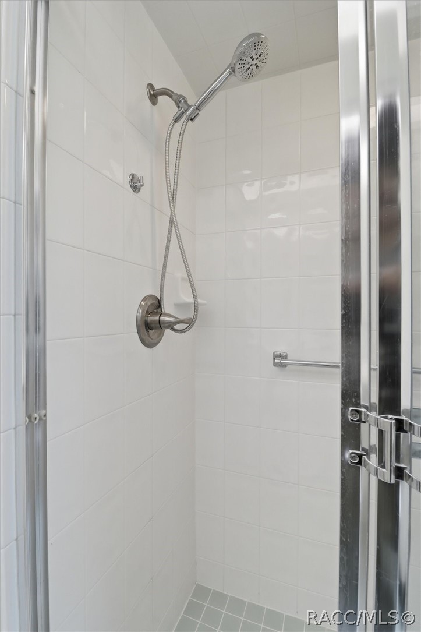
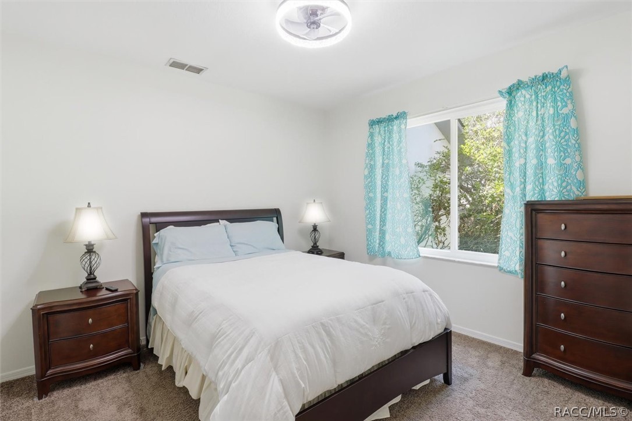
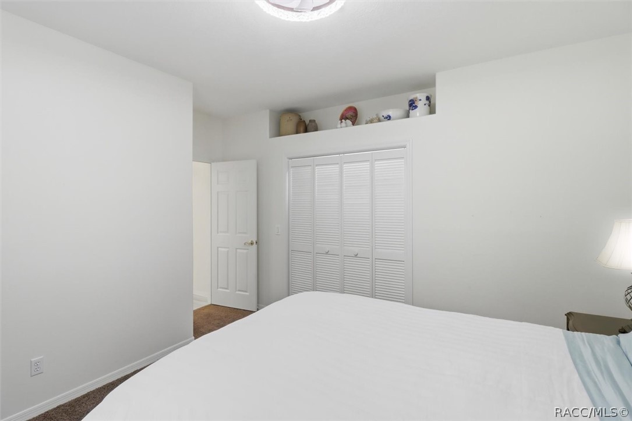
The split floor plan offers exceptional privacy. The spacious primary suite features tray ceilings, private sliding glass doors to the pool, a large walk-in closet with custom shelving, an additional linen closet, and a luxurious ensuite bath complete with dual vanities, stylish pendant lighting, a jetted soaking tub, walk-in shower, and private water closet with extra storage. The adjoining fourth bedroom with closet makes an ideal nursery, home office, den, or private retreat. On the opposite side of the home, a pocket door creates a private guest wing with two generously sized bedrooms and a guest bath featuring a walk-in shower.
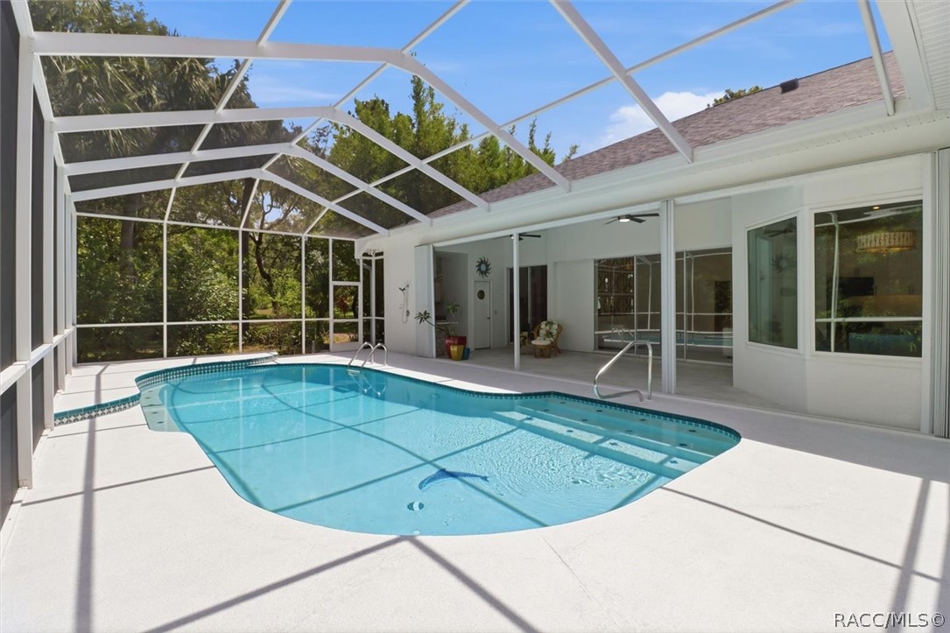
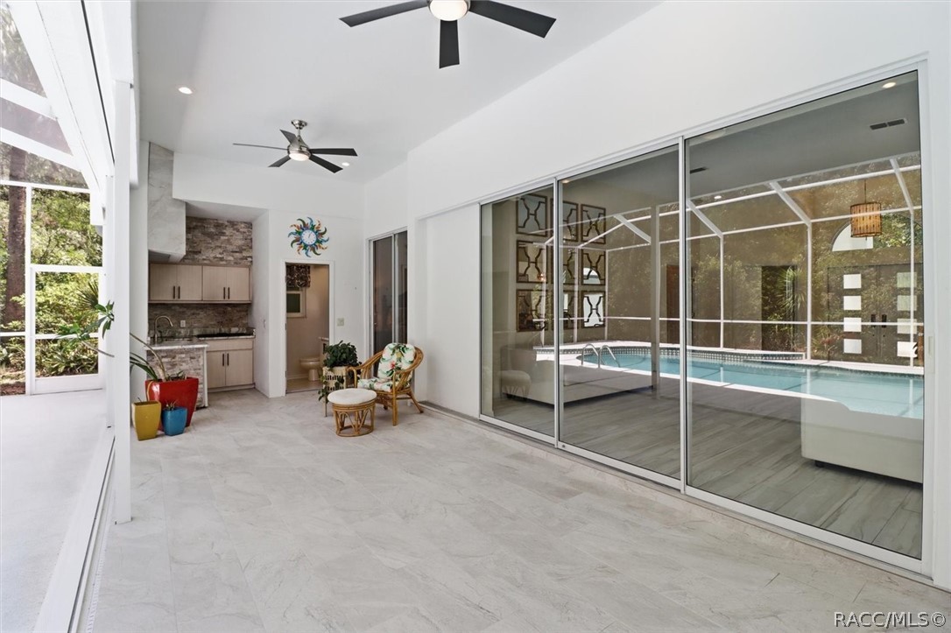
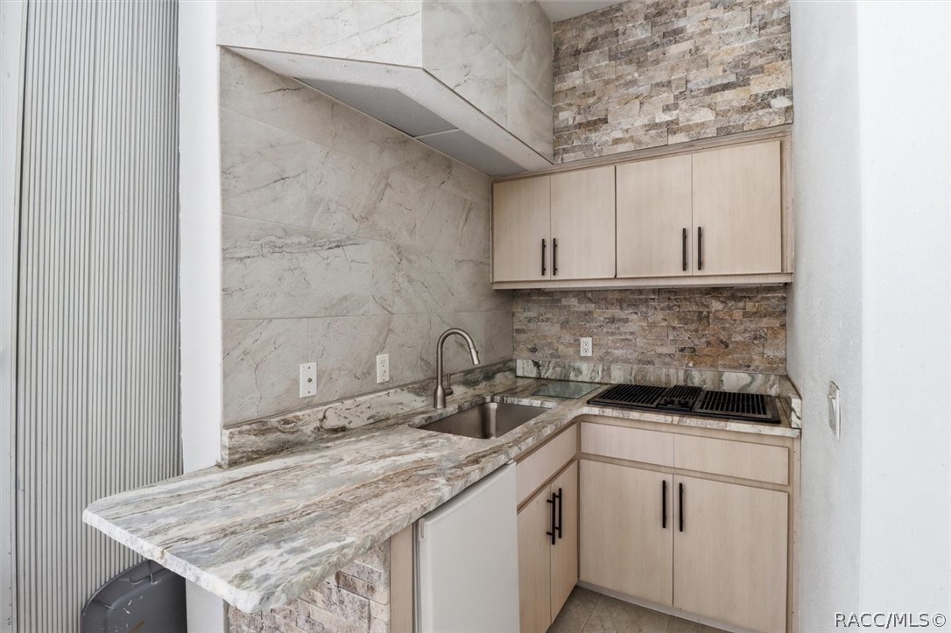
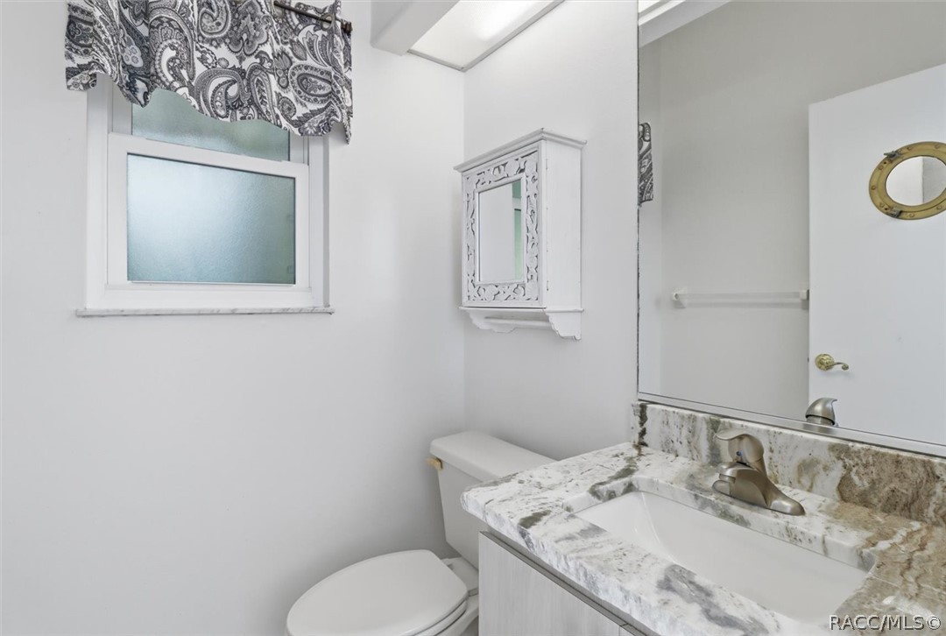
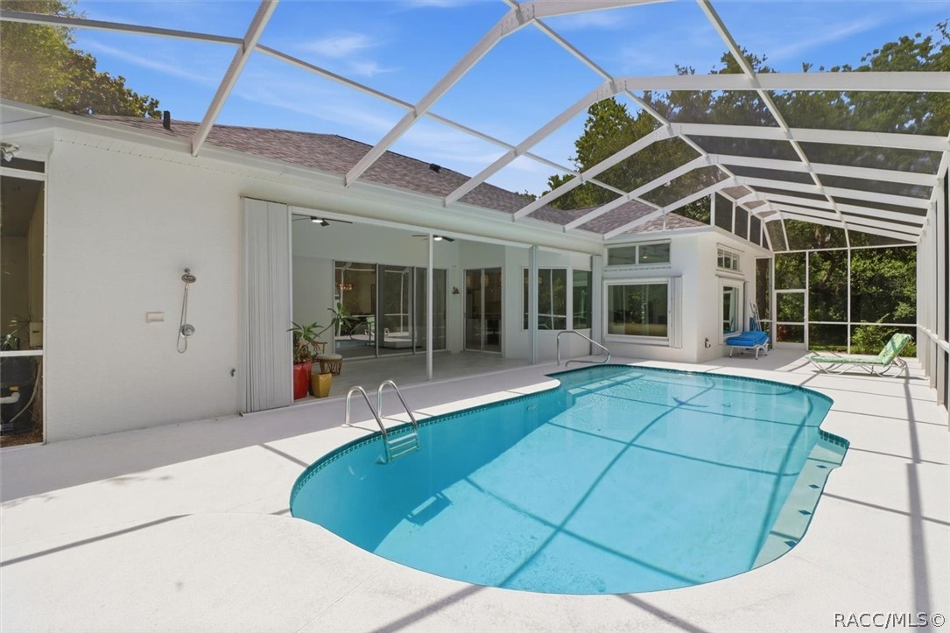
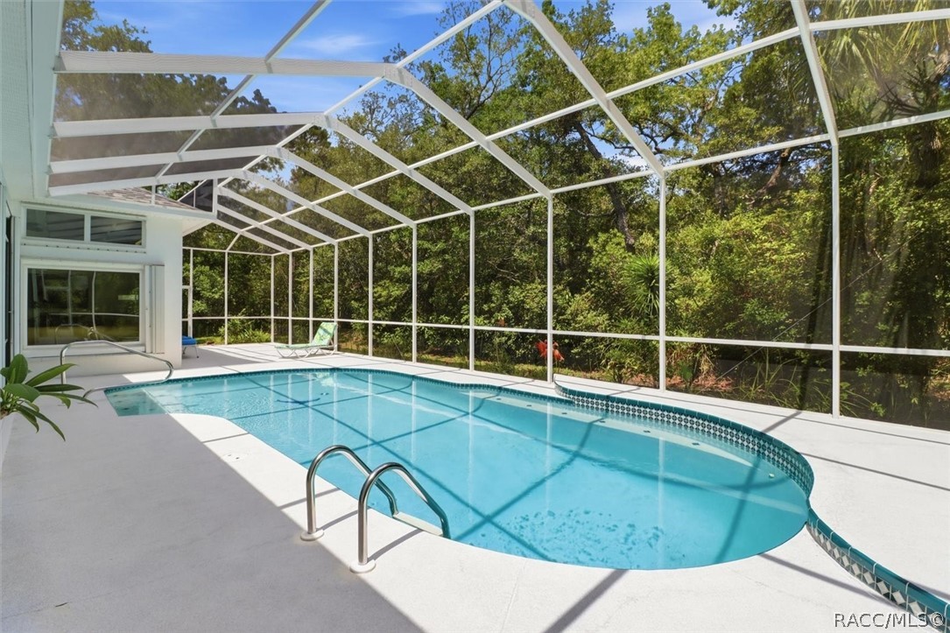
Outdoor living is equally impressive with a large tiled lanai, summer kitchen complete with sink, built-in grill, and refrigerator, a dedicated pool half bath, outdoor shower, and an extended screened pool deck surrounded by lush landscaping for complete privacy. The sparkling pool features all new equipment including an electric pool heater, making this backyard a true private oasis designed for year-round Florida living.