Search
30 MAYFLOWER CT S
Courtesy of COLDWELL BANKER NEXT GENERATIO, Pamela Pareja  Listing Contact: 352-794-6100 
Sold

30 MAYFLOWER CT S

30 MAYFLOWER CT S, HOMOSASSA, FL 34446

$438,000
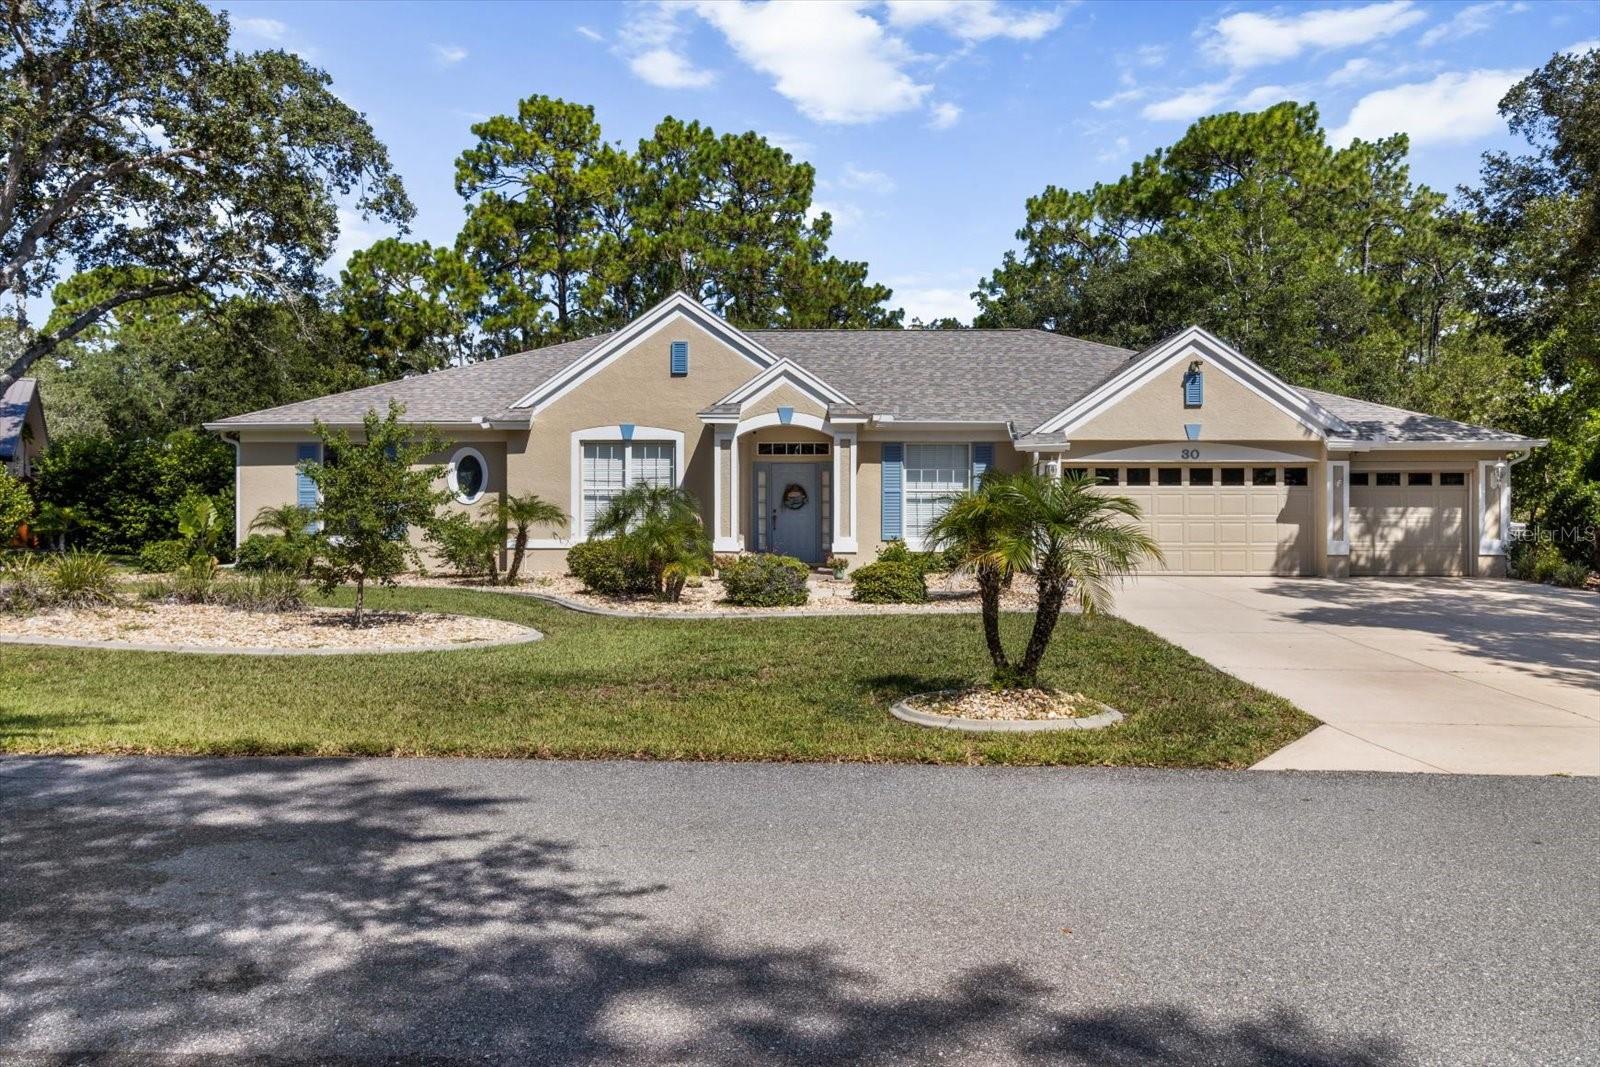
PRICED WELL UNDER MARKET VALUE for INSTANT EQUITY!!! This custom-built Arthur Rutenberg POOL home, known for quality and craftsmanship, offers space, flexibility, and a smart layout suited for large or multi-generational living. With 4 bedrooms, 3 full baths, and a 3-car garage across 2,856 square feet, the home blends comfort and functionality throughout. The split floor plan features a separate guest suite behind a pocket door with two bedrooms and a bath, plus a third ensuite bedroom in addition to the spacious primary suite--providing multiple options for extended family or guests. Recent upgrades include a new roof and gutters (2024), Fresh interior/exterior paint (2025)--giving the home a refreshed, like-new feel. The chef's kitchen boasts maple cabinetry, granite countertops, a large center island, and newer stainless-steel appliances for family meals or entertaining. The family room impresses with a 17-foot vaulted ceiling, three solar tubes, and a gas fireplace with a 12-foot custom mantle, flanked by built-in bookcases and an entertainment center. The Florida room opens wide to a newly rescreened POOL cage with Phifer 20/20 no-see-um mesh where you'll enjoy your POOL with Diamond Brite finish and a built in automatic cleaning system. All this on a deep greenbelt offering a peaceful outdoor setting. Additional highlights include: California Closets in three bedrooms, 14" Italian tile in main living areas, Hurricane-rated front, side and garage doors, Whole-house water filtration, Extra attic insulation for energy efficiency, Manicured landscaping. With its flexible floor plan, thoughtful upgrades, and inviting indoor-outdoor spaces, this home is move-in ready and built for lasting comfort.

4
beds

3
baths

2,856 Sq.Ft. LIVING AREA

0.28 Acres lot

Pamela Pareja

Pamela Pareja

Features & Amenities

Interior

  • total bedrooms4
  • Total bathrooms3
  • full bathrooms3
  • Laundry room Inside
  • Flooring Carpet, Ceramic Tile
  • Fireplace Gas
  • APPLIANCES Convection Oven, Dishwasher, Disposal, Dryer, Refrigerator, Washer, Water Filtration System
  • other interior Features Built-in Features, Cathedral Ceiling(s), Ceiling Fans(s), Crown Molding, High Ceilings, Kitchen/Family Room Combo, Open Floorplan, Split Bedroom, Stone Counters, Thermostat, Walk-In Closet(s), Window Treatments

Area & Lot

  • Status Sold
  • Date Sold September 29, 2025
  • Living Area2,856 Sq.Ft.
  • Total Area3,704 Sq.Ft.
  • Lot Area0.28 Acres
  • MLS® IDTB8412890
  • TypeResidential
  • YEAR BUILT1999
  • NeighborhoodCypress Village

Exterior

  • STORIES1
  • Garage Space3.0
  • water SourcePublic
  • utilitiesCable Connected, Electricity Connected, Propane, Sprinkler Meter
  • PoolGunite, In Ground
  • roofShingle
  • HEAT TYPEHeat Pump
  • AIR CONDITIONINGCentral Air
  • sewerPublic Sewer
  • SubstructureBlock
  • other exterior FeaturesSprinkler Metered

Financial

  • Sales Price$438,000
  • Real Estate Tax $3,205/yr
  • HOA $11/mo
  • Zoning PDR
View Virtual Tour

Cypress Village

The largest of the three communities, Cypress Village began in 1975, when Sugarmill Woods first opened.

Explore

Work With Us

We take pride in building relationships with our customers – earning their trust and confidence. Our professionalism together with our personal work ethic and dedicated service has made Sugarmill Woods a very productive and respected real estate team in Citrus County, Florida.

Follow Us on Instagram