Search
76 WOODFIELD CIR
Courtesy of COLDWELL BANKER NEXT GENERATIO, Pamela Pareja  Listing Contact: 312-259-7191 
Sold

76 WOODFIELD CIR

76 WOODFIELD CIR, HOMOSASSA, FL 34446

$633,000
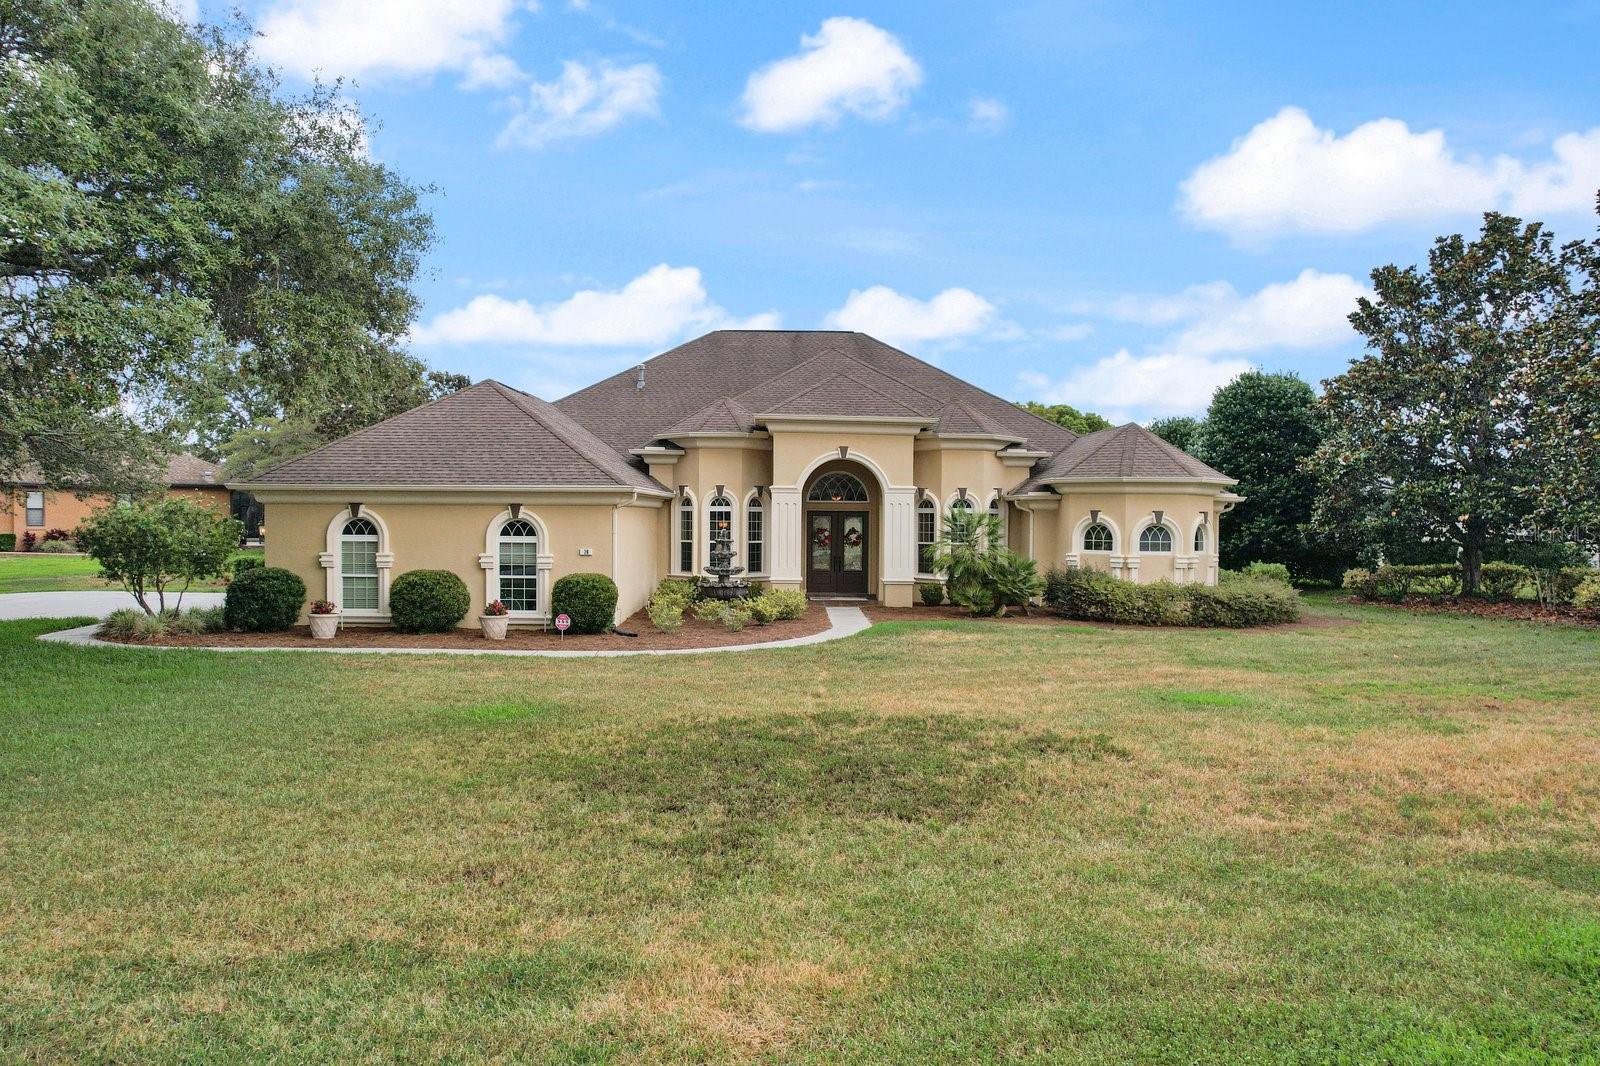
From Meticulously Landscaped Grounds to Stately Architecture, this 3-Bedroom plus Den, 3-Bathroom POOL home exudes Unparalleled Elegance. Situated approximately 70 feet Above Sea Level on Over Half an Acre, it overlooks the 5th hole of the Citrus National Golf Course, offering Elevated Views. Upon arrival, a tranquil stone fountain welcomes you to the Grand Foyer through impressive 8-foot lead glass doors. Inside, 14-foot tray ceilings and 8-foot doors create an elegant, seamless flow. The Primary bedroom features French doors opening to the lanai, with views of the SALTWATER SPORTS POOL and SPA. His and Her Closets, Dual Sinks, a Soaking Tub, and a Roman Shower add luxury to the primary bathroom. The Eat-In Kitchen boasts Custom Cabinetry, Corian Countertops, and New Appliances installed in 2020. Both the living room and family room seamlessly connect with the outdoors. A split floor plan ensures privacy for guests, with two guest bedrooms and baths. One bedroom offers direct access to the pool area through French Doors. Convenient amenities include a dedicated laundry room with utility sink, cabinets and closet, an oversized 3 Stall Garage, and an Irrigation Well. The home is pre-wired and plumbed for a water softener, with options for gas and electric utilities. Heating for the POOL and SPA is provided by an electric heater, ensuring year-round enjoyment, but also wired for gas if preferred. With its thoughtful layout and enduring design, this home offers Timeless Appeal and a BRAND NEW ROOF!

4
beds

3
baths

3,204 Sq.Ft. LIVING AREA

0.64 Acres lot

Pamela Pareja

Pamela Pareja

Features & Amenities

Interior

  • total bedrooms4
  • Total bathrooms3
  • full bathrooms3
  • Laundry room Inside
  • Flooring Carpet, Ceramic Tile
  • APPLIANCES Built-In Oven, Cooktop, Dishwasher, Disposal, Dryer, Gas Water Heater, Microwave, Range, Refrigerator, Washer
  • other interior Features Ceiling Fans(s), Crown Molding, Eat-in Kitchen, High Ceilings, Primary Bedroom Main Floor, Solid Surface Counters, Solid Wood Cabinets, Split Bedroom, Tray Ceiling(s), Walk-In Closet(s), Window Treatments

Area & Lot

  • Status Sold
  • Date Sold January 28, 2025
  • Living Area3,204 Sq.Ft.
  • Total Area4,707 Sq.Ft.
  • Lot Area0.64 Acres
  • MLS® IDT3526453
  • TypeResidential
  • YEAR BUILT2004
  • NeighborhoodSouthern Woods
  • Architecture StylesTraditional
  • Elementary SchoolLecanto Primary School
  • Middle SchoolLecanto Middle School
  • High SchoolLecanto High School

Exterior

  • STORIES1
  • Garage Space3.0
  • water SourceNone
  • utilitiesCable Connected, Electricity Connected, Propane, Public, Sprinkler Well, Water Connected
  • PoolGunite, In Ground, Lighting, Salt Water
  • roofShingle
  • HEAT TYPEHeat Pump, Zoned
  • AIR CONDITIONINGCentral Air, Zoned
  • sewerPublic Sewer
  • SubstructureSlab
  • other exterior FeaturesFrench Doors, Lighting, Sliding Doors

Financial

  • Sales Price$633,000
  • Real Estate Tax $4,634/yr
  • HOA $70/mo
  • Zoning PDR
View Virtual Tour

Southern Woods

Explore

Work With Us

We take pride in building relationships with our customers – earning their trust and confidence. Our professionalism together with our personal work ethic and dedicated service has made Sugarmill Woods a very productive and respected real estate team in Citrus County, Florida.

Follow Us on Instagram